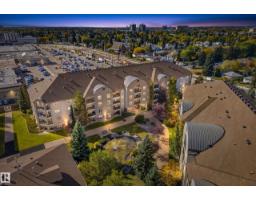
$235,000
602 bd2 ba1,184 ft²$198/ft²
#306 8922 156 St NW
ApartmentMeadowlark Park (Edmonton)10 days ago
E4512136 · Courtesy of Royal LePage Noralta Real Estate
REALTOR.ca$285,000
3 bd2 ba1,376 ft²$207/ft²
MLS® E4498335 · Courtesy of RE/MAX Excellence · View on REALTOR.ca
A apartment in Meadowlark Park (Edmonton), built 2000 with 3 bedrooms and 2 baths across 1,376 ft² — $207 per square foot. Listed 98 days ago.
From the listing
Welcome to effortless adult living at The Renaissance at Meadowlark! This beautifully designed 1,375 sq.ft. condo offers the perfect blend of space, comfort & convenience. With 2 bdrms, a flexible den for your home office (or even a 3rd bdrm with added wardrobe) & 2 full baths, there's room to live exactly the way you want. The bright, open-concept layout is perfect for entertaining, while the spacious kitchen boasts abundant cabinetry, a large pantry & lots of prep space. The oversized primary suite w/ walk-in closet & private ensuite is your personal retreat, while the second bdrm & full bath are perfect for family or overnight guests. This fantastic unit also features ample in-suite storage, large balcony, underground parking stall conveniently located near the elevator & the ease of maintenance-free living. Enjoy a vibrant adult community, steps from shopping, dining, medical services, transit & everything Meadowlark has to offer. A wonderful opportunity to enjoy the lifestyle you've been waiting for! (id:66605)
The details
Room by room
| Room | Level | Size |
|---|---|---|
| Living room | Main level | 14'2" × 13'5" |
| Dining room | Main level | 9'10" × 6'4" |
| Kitchen | Main level | 10'8" × 6'11" |
| Primary Bedroom | Main level | 17'3" × 15'1" |
| Bedroom 2 | Main level | 12'4" × 12' |
| Bedroom 3 | Main level | 14'8" × 12'3" |
Converted from the metric MLS® feed; sizes are approximate.
Nearby
Active listings in Meadowlark Park within 25% of this asking price, newest first — the quickest read on what else your budget buys here.
2 bd2 ba1,184 ft²$198/ft²
E4512136 · Courtesy of Royal LePage Noralta Real Estate
REALTOR.ca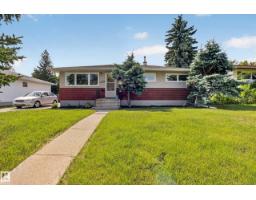
3 bd1 ba1,039 ft²$341/ft²
E4504515 · Courtesy of RE/MAX Real Estate
REALTOR.caChristopher Peel · REALTOR®
MaxWell® Polaris
This website is operated by Christopher Peel, REALTOR®, of MaxWell Polaris, Edmonton, Alberta — the brokerage responsible for this website.

The listing data above is provided under copyright by the Canadian Real Estate Association (CREA). The listing data is deemed reliable but is not guaranteed accurate by CREA nor BestYEGHomes.
Listing information last updated on October 16, 2026 at 12:40 p.m. MT.
$285,000
MLS® E4498335