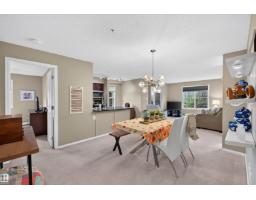
 New
New$215,000
292 bd2 ba968 ft²$222/ft²
#101 274 Mcconachie Dr NW
ApartmentMcConachie Area3 days ago
E4513168 · Courtesy of Real Broker
REALTOR.ca$215,000
2 bd2 ba971 ft²$221/ft²
MLS® E4502667 · Courtesy of Royal LePage Noralta Real Estate · View on REALTOR.ca
A apartment in McConachie Area, built 2014 with 2 bedrooms and 2 baths across 971 ft² — $221 per square foot. Listed 72 days ago.
From the listing
BEST OF THE BEST!!! TOP FLOOR, CORNER UNIT with 2 TITLED UNDERGROUND PARKING STALLS and one of the largest suites in the building! Sunlight pours into the living room thanks to extra corner windows, while cool AIR CONDITIONING keeps you comfortable all summer long. Love to entertain? The open-concept layout seamlessly connects a large dining area to a stylish kitchen boasting granite countertops, eating bar, rich espresso cabinetry and stainless appliances. Step outside onto your OVERSIZED PRIVATE CORNER BALCONY to soak in the views overlooking green space and school fields! You will love the convenient in suite laundry/storage room plus TONS OF EXTRA STORAGE including a flex space that’s perfect for your home office, deep freeze or sports gear, plus your personal storage room in the heated parkade. Some photos are virtually staged. All of this tucked away in a peaceful residential neighbourhood. This rare gem has it all! (id:66605)
The details
Room by room
| Room | Level | Size |
|---|---|---|
| Primary Bedroom | Main level | — |
| Bedroom 2 | Main level | — |
Converted from the metric MLS® feed; sizes are approximate.
Nearby
Active listings in McConachie Area within 25% of this asking price, newest first — the quickest read on what else your budget buys here.
New2 bd2 ba968 ft²$222/ft²
E4513168 · Courtesy of Real Broker
REALTOR.ca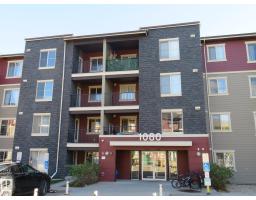
2 bd2 ba847 ft²$231/ft²
E4511550 · Courtesy of Century 21 All Stars Realty Ltd
REALTOR.ca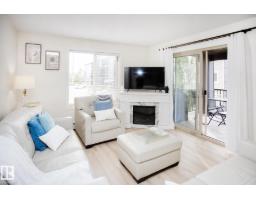
2 bd2 ba971 ft²$237/ft²
E4508091 · Courtesy of RE/MAX Real Estate
REALTOR.ca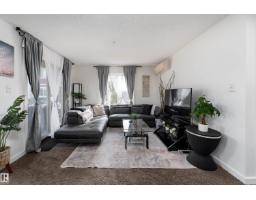
2 bd2 ba968 ft²$207/ft²
E4506957 · Courtesy of Exp Realty
REALTOR.ca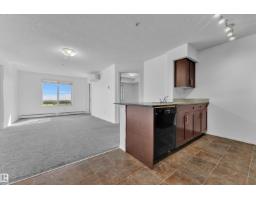
2 bd2 ba759 ft²$223/ft²
E4503669 · Courtesy of Exp Realty
REALTOR.ca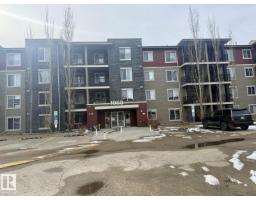
2 bd1+2 ba855 ft²$198/ft²
E4498959 · Courtesy of Divine Realty
REALTOR.caChristopher Peel · REALTOR®
MaxWell® Polaris
This website is operated by Christopher Peel, REALTOR®, of MaxWell Polaris, Edmonton, Alberta — the brokerage responsible for this website.

The listing data above is provided under copyright by the Canadian Real Estate Association (CREA). The listing data is deemed reliable but is not guaranteed accurate by CREA nor BestYEGHomes.
Listing information last updated on October 18, 2026 at 12:30 a.m. MT.
$215,000
MLS® E4502667