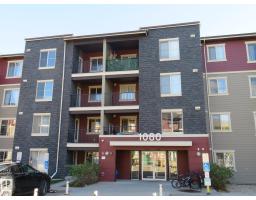
$195,800
362 bd2 ba847 ft²$231/ft²
#306 1080 Mcconachie Bv NW
ApartmentMcConachie Area12 days ago
E4511550 · Courtesy of Century 21 All Stars Realty Ltd
REALTOR.ca$169,500
2 bd1+2 ba855 ft²$198/ft²
MLS® E4498959 · Courtesy of Divine Realty · View on REALTOR.ca
A apartment in McConachie Area, built 2013 with 2 bedrooms and 1+2 baths across 855 ft² — $198 per square foot. Listed 91 days ago.
From the listing
Investor Alert! Stop looking, this one is Turnkey ready! From the moment you step inside, you'll be impressed with the open floor plan and stylish. The kitchen is both functional and beautiful, featuring espresso cabinets, black granite counters, and plenty of cabinet space, plus a convenient eat-in bar area! The generously sized living room offers access to a north-facing balcony, perfect for your personal comfort. The unit includes two great-sized bedrooms, with the master offering a 4-piece en-suite. There’s also a second full bathroom just off the living room, making it ideal for potential rental situations. The flooring throughout is consistent, with plush carpeting in the living areas and tile-like Lino in the kitchen, entry, and bathrooms. The stackable front-loading washer/dryer is tucked away in a spacious room with additional storage space. This unit is completed with heated underground parking, providing the extra security. (id:66605)
The details
Room by room
| Room | Level | Size |
|---|---|---|
| Living room | Upper Level | — |
| Dining room | Upper Level | — |
| Kitchen | Upper Level | — |
| Primary Bedroom | Upper Level | — |
| Bedroom 2 | Upper Level | — |
Converted from the metric MLS® feed; sizes are approximate.
Nearby
Active listings in McConachie Area within 25% of this asking price, newest first — the quickest read on what else your budget buys here.
2 bd2 ba847 ft²$231/ft²
E4511550 · Courtesy of Century 21 All Stars Realty Ltd
REALTOR.ca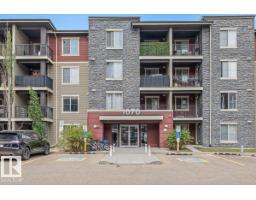
2 bd1 ba570 ft²$272/ft²
E4507850 · Courtesy of Real Broker
REALTOR.ca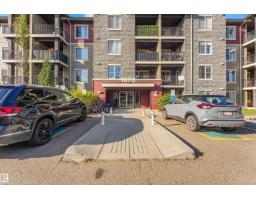
2 bd1 ba662 ft²$240/ft²
E4507814 · Courtesy of RE/MAX Excellence
REALTOR.ca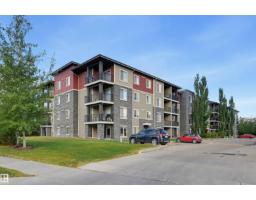
2 bd1 ba671 ft²$238/ft²
E4507066 · Courtesy of RE/MAX Real Estate
REALTOR.ca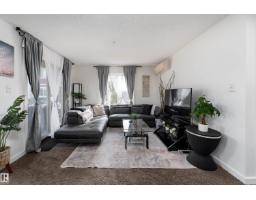
2 bd2 ba968 ft²$214/ft²
E4506957 · Courtesy of Exp Realty
REALTOR.ca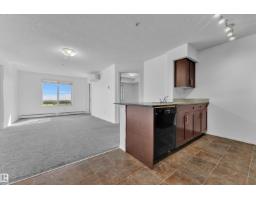
2 bd2 ba759 ft²$223/ft²
E4503669 · Courtesy of Exp Realty
REALTOR.caChristopher Peel · REALTOR®
MaxWell® Polaris
This website is operated by Christopher Peel, REALTOR®, of MaxWell Polaris, Edmonton, Alberta — the brokerage responsible for this website.

The listing data above is provided under copyright by the Canadian Real Estate Association (CREA). The listing data is deemed reliable but is not guaranteed accurate by CREA nor BestYEGHomes.
Listing information last updated on October 11, 2026 at 10:35 p.m. MT.
$169,500
MLS® E4498959