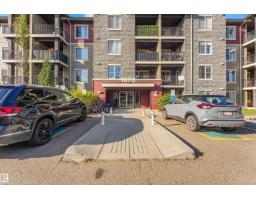
$164,500
442 bd1+1 ba662 ft²$248/ft²
#408 1070 Macconachie Bv NW NW
ApartmentMcConachie Area10 days ago
E4507814 · Courtesy of RE/MAX Excellence
REALTOR.ca$154,900
2 bd1 ba570 ft²$272/ft²
MLS® E4507850 · Courtesy of Real Broker · View on REALTOR.ca
A apartment in McConachie Area, built 2013 with 2 bedrooms and 1 baths across 570 ft² — $272 per square foot. Listed 9 days ago.
BestYEGHomes estimate
Moderate range$171,000
City of Edmonton assessment: $164,500
An independent estimate by our valuation model, built from City of Edmonton assessment data and local market analysis (updated September 2026). It is our own analysis — not part of the MLS® listing, not provided by the listing brokerage, and not an appraisal.
Recent sold prices sharpen this number, and by MLS® rules they can’t be shown here. Ask us for the full report →
From the listing
Easy living in McConachie! This well-maintained 2-bedroom, 1-bathroom condo is tucked safely onto the 3rd floor and offers beautiful south exposure, filling the home with natural sunlight throughout the day and into the evening. The practical layout makes it a great fit for a small family, first-time buyer, downsizer or commuter looking for comfortable, low-maintenance living. Don't forget the heated underground parking stall to avoid the soon coming Edmonton winters, no more scraping off your car in the mornings! Located in the quiet, family-friendly community of McConachie, you’ll have parks, playgrounds, walking paths and green space close by, along with shopping, restaurants, and all services for everyday convenience. Commuters will appreciate quick access to Anthony Henday and Clareview LRT, making travel around Edmonton a breeze. A bright, comfortable home in a growing community with the convenience of having so much just minutes away. New dishwasher (2021). (id:66605)
The details
Room by room
| Room | Level | Size |
|---|---|---|
| Living room | Main level | 13'5" × 13' |
| Kitchen | Main level | 7'11" × 7'7" |
| Primary Bedroom | Main level | 11'3" × 9'11" |
| Bedroom 2 | Main level | 7'3" × 4'11" |
Converted from the metric MLS® feed; sizes are approximate.
Nearby
Active listings in McConachie Area within 25% of this asking price, newest first — the quickest read on what else your budget buys here.
2 bd1+1 ba662 ft²$248/ft²
E4507814 · Courtesy of RE/MAX Excellence
REALTOR.ca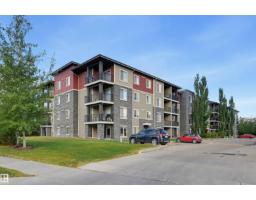
2 bd1 ba671 ft²$238/ft²
E4507066 · Courtesy of RE/MAX Real Estate
REALTOR.ca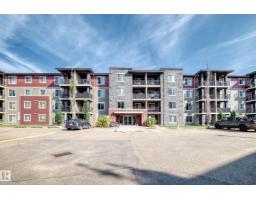
2 bd1 ba571 ft²$245/ft²
E4505110 · Courtesy of Century 21 Masters
REALTOR.ca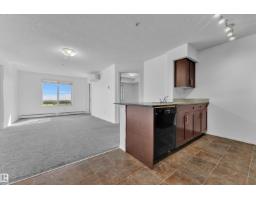
2 bd2 ba759 ft²$223/ft²
E4503669 · Courtesy of Exp Realty
REALTOR.ca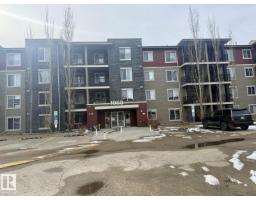
2 bd1+2 ba855 ft²$198/ft²
E4498959 · Courtesy of Divine Realty
REALTOR.ca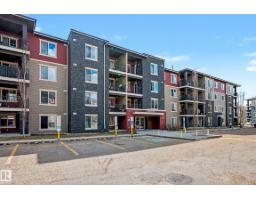
2 bd2 ba762 ft²$217/ft²
E4496702 · Courtesy of Liv Real Estate
REALTOR.caOwn a home nearby?
A new listing in McConachie Area is a live data point for every home around it. Get an honest estimate for yours, anchored on City of Edmonton assessment data.
What’s my home worth?Christopher Peel · REALTOR®
MaxWell® Polaris
This website is operated by Christopher Peel, REALTOR®, of MaxWell Polaris, Edmonton, Alberta — the brokerage responsible for this website.

The listing data above is provided under copyright by the Canadian Real Estate Association (CREA). The listing data is deemed reliable but is not guaranteed accurate by CREA nor BestYEGHomes.
Listing information last updated on September 20, 2026 at 12:30 a.m. MT.
$154,900
MLS® E4507850