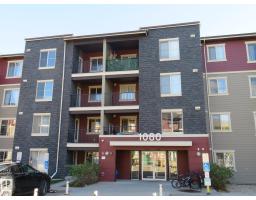
$195,800
362 bd2 ba847 ft²$231/ft²
#306 1080 Mcconachie Bv NW
ApartmentMcConachie Area16 days ago
E4511550 · Courtesy of Century 21 All Stars Realty Ltd
REALTOR.ca$169,555
2 bd2 ba759 ft²$223/ft²
MLS® E4503669 · Courtesy of Exp Realty · View on REALTOR.ca
A apartment in McConachie Area, built 2014 with 2 bedrooms and 2 baths across 759 ft² — $223 per square foot. Listed 66 days ago.
From the listing
WHAT A DEAL!! Wake up to sweeping park views in this sun-filled 2-bedroom + office/den condo featuring 2 full bathrooms, air conditioning, and a heated underground parking stall—all for just $169k! Whether you’re buying your first home, adding an income property, or downsizing in style, this move-in-ready gem is an unbeatable opportunity. Enjoy low condo fees that include heat, water, and waste—your only monthly utility is electricity. Both bedrooms are thoughtfully placed on opposite sides for maximum privacy, and the second full bath is perfect for roommates, kids, or guests. You’re steps from two schools, parks, and everyday conveniences, with Anthony Henday just 5 minutes away for easy city-wide commuting. Fresh paint, in-suite laundry, and a spacious balcony overlooking a gorgeous green field complete the package. Opportunities like this are few and far between! This is the one you MUST SEE—homes like this don’t last! (id:66605)
The details
Room by room
| Room | Level | Size |
|---|---|---|
| Living room | Main level | — |
| Dining room | Main level | — |
| Kitchen | Main level | — |
| Den | Main level | — |
| Primary Bedroom | Main level | — |
| Bedroom 2 | Main level | — |
Converted from the metric MLS® feed; sizes are approximate.
Nearby
Active listings in McConachie Area within 25% of this asking price, newest first — the quickest read on what else your budget buys here.
2 bd2 ba847 ft²$231/ft²
E4511550 · Courtesy of Century 21 All Stars Realty Ltd
REALTOR.ca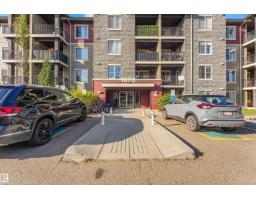
2 bd1 ba662 ft²$240/ft²
E4507814 · Courtesy of RE/MAX Excellence
REALTOR.ca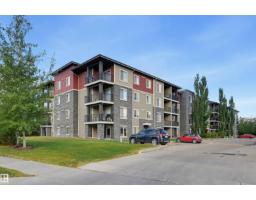
2 bd1 ba671 ft²$238/ft²
E4507066 · Courtesy of RE/MAX Real Estate
REALTOR.ca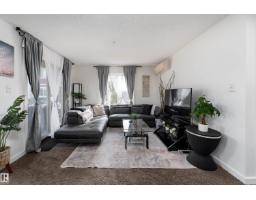
2 bd2 ba968 ft²$207/ft²
E4506957 · Courtesy of Exp Realty
REALTOR.ca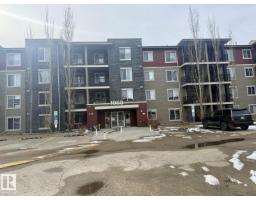
2 bd1+2 ba855 ft²$198/ft²
E4498959 · Courtesy of Divine Realty
REALTOR.ca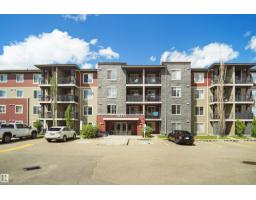
2 bd1 ba581 ft²$343/ft²
E4497196 · Courtesy of Exp Realty
REALTOR.caChristopher Peel · REALTOR®
MaxWell® Polaris
This website is operated by Christopher Peel, REALTOR®, of MaxWell Polaris, Edmonton, Alberta — the brokerage responsible for this website.

The listing data above is provided under copyright by the Canadian Real Estate Association (CREA). The listing data is deemed reliable but is not guaranteed accurate by CREA nor BestYEGHomes.
Listing information last updated on October 18, 2026 at 12:30 a.m. MT.
$169,555
MLS® E4503669