$207,000
312 bd2 ba968 ft²$214/ft²
#317 1060 Mcconachie Bv NW
ApartmentMcConachie Area16 days ago
E4506957 · Courtesy of Exp Realty
REALTOR.ca$230,000
2 bd2 ba971 ft²$237/ft²
MLS® E4508091 · Courtesy of RE/MAX Real Estate · View on REALTOR.ca
A apartment in McConachie Area, built 2013 with 2 bedrooms and 2 baths across 971 ft² — $237 per square foot. Listed 9 days ago.
BestYEGHomes estimate
Wide range$222,000
City of Edmonton assessment: $216,500
An independent estimate by our valuation model, built from City of Edmonton assessment data and local market analysis (updated September 2026). It is our own analysis — not part of the MLS® listing, not provided by the listing brokerage, and not an appraisal.
Recent sold prices sharpen this number, and by MLS® rules they can’t be shown here. Ask us for the full report →
From the listing
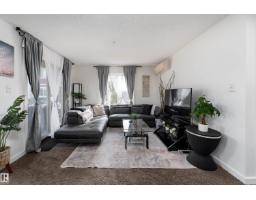
Life here starts with less work and more time for yourself. Set in a quiet neighbourhood, this 2 bed, 2 bath + den condo offers an open layout for a first-time buyer, downsizer. The corner unit provides huge windows and lots of light - watch the sunset from the private deck. The interior has been thoughtfully renovated with new luxury vinyl plank flooring, fresh paint throughout, updated light fixtures, new baseboards and trim. Select plumbing fixtures have also been replaced, the new washer and dryer make everyday routines easier. The spacious layout provides flexibility for a roommate, overnight guests. Plus there is space for a dedicated home office. Kitchen has maple cabinets, granite countertops and stainless appliances. Everything feels clean, current and ready to move into, so you can unpack, settle in and start enjoying your new home. 2 parking stalls included (1 underground and 1 surface). Great access to the Henday and shopping and restaurants. (id:66605)
The details
Room by room
| Room | Level | Size |
|---|---|---|
| Living room | Main level | — |
| Dining room | Main level | — |
| Kitchen | Main level | — |
| Den | Main level | — |
| Primary Bedroom | Main level | — |
| Bedroom 2 | Main level | — |
Converted from the metric MLS® feed; sizes are approximate.
Nearby
Active listings in McConachie Area within 25% of this asking price, newest first — the quickest read on what else your budget buys here.
2 bd2 ba968 ft²$214/ft²
E4506957 · Courtesy of Exp Realty
REALTOR.ca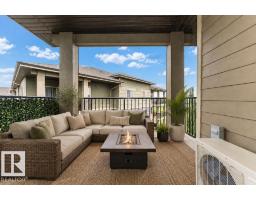
2 bd2 ba971 ft²$221/ft²
E4502667 · Courtesy of Royal LePage Noralta Real Estate
REALTOR.ca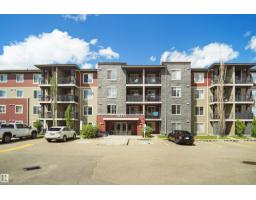
2 bd1 ba581 ft²$343/ft²
E4497196 · Courtesy of Exp Realty
REALTOR.ca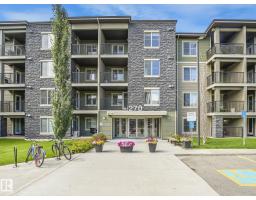
2 bd2 ba773 ft²$239/ft²
E4495422 · Courtesy of MaxWell Polaris
REALTOR.ca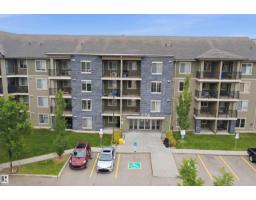
2 bd2 ba843 ft²$237/ft²
E4493904 · Courtesy of smartPRO Realty
REALTOR.caOwn a home nearby?
A new listing in McConachie Area is a live data point for every home around it. Get an honest estimate for yours, anchored on City of Edmonton assessment data.
What’s my home worth?Christopher Peel · REALTOR®
MaxWell® Polaris
This website is operated by Christopher Peel, REALTOR®, of MaxWell Polaris, Edmonton, Alberta — the brokerage responsible for this website.

The listing data above is provided under copyright by the Canadian Real Estate Association (CREA). The listing data is deemed reliable but is not guaranteed accurate by CREA nor BestYEGHomes.
Listing information last updated on September 18, 2026 at 5:10 p.m. MT.
$230,000
MLS® E4508091