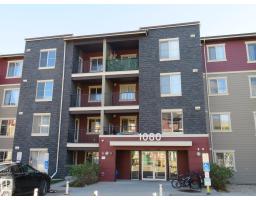
$195,800
362 bd2 ba847 ft²$231/ft²
#306 1080 Mcconachie Bv NW
ApartmentMcConachie Area13 days ago
E4511550 · Courtesy of Century 21 All Stars Realty Ltd
REALTOR.ca$199,900
2 bd2 ba843 ft²$237/ft²
MLS® E4493904 · Courtesy of smartPRO Realty · View on REALTOR.ca
A apartment in McConachie Area, built 2014 with 2 bedrooms and 2 baths across 843 ft² — $237 per square foot. Listed 121 days ago.
From the listing
Welcome to this beautifully maintained main-floor condo in the sought-after Elements at McConachie, with 2 bedrooms, 2 full bathrooms, and a versatile den perfect for a home office or flex area. The open-concept design features a stylish kitchen with granite countertops, stainless steel appliances, and a convenient breakfast bar, seamlessly connecting to the spacious dining area and bright living room. The primary suite boasts a private 4-piece ensuite, while the second bedroom is generously sized and situated near the additional full bathroom. Enjoy the comfort of in-suite laundry and air conditioning. Complete with one underground parking stall, one outdoor stall, this home offers exceptional value in a fantastic family-friendly community. (id:66605)
The details
Room by room
| Room | Level | Size |
|---|---|---|
| Living room | Main level | 11'5" × 11'11" |
| Dining room | Main level | 7'7" × 11'11" |
| Kitchen | Main level | 7'6" × 7'10" |
| Den | Main level | 9'1" × 11'4" |
| Primary Bedroom | Main level | 10'10" × 9'10" |
| Bedroom 2 | Main level | 12' × 10'8" |
Converted from the metric MLS® feed; sizes are approximate.
Nearby
Active listings in McConachie Area within 25% of this asking price, newest first — the quickest read on what else your budget buys here.
2 bd2 ba847 ft²$231/ft²
E4511550 · Courtesy of Century 21 All Stars Realty Ltd
REALTOR.ca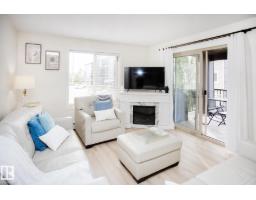
2 bd2 ba971 ft²$237/ft²
E4508091 · Courtesy of RE/MAX Real Estate
REALTOR.ca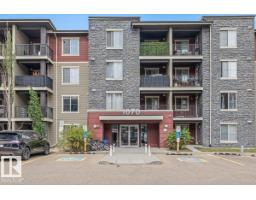
2 bd1 ba570 ft²$272/ft²
E4507850 · Courtesy of Real Broker
REALTOR.ca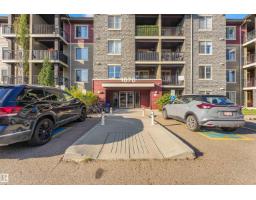
2 bd1 ba662 ft²$240/ft²
E4507814 · Courtesy of RE/MAX Excellence
REALTOR.ca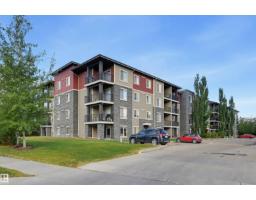
2 bd1 ba671 ft²$238/ft²
E4507066 · Courtesy of RE/MAX Real Estate
REALTOR.ca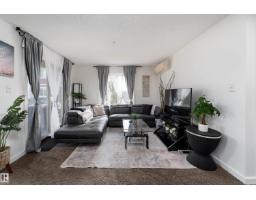
2 bd2 ba968 ft²$207/ft²
E4506957 · Courtesy of Exp Realty
REALTOR.caChristopher Peel · REALTOR®
MaxWell® Polaris
This website is operated by Christopher Peel, REALTOR®, of MaxWell Polaris, Edmonton, Alberta — the brokerage responsible for this website.

The listing data above is provided under copyright by the Canadian Real Estate Association (CREA). The listing data is deemed reliable but is not guaranteed accurate by CREA nor BestYEGHomes.
Listing information last updated on October 14, 2026 at 11:05 p.m. MT.
$199,900
MLS® E4493904