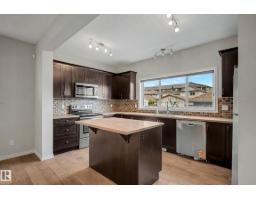
 New
New$459,900
673 bd2+1 ba1,722 ft²$267/ft²
608 Mcdonough Li NW
HouseMcConachie AreaToday
E4513390 · Courtesy of Liv Real Estate
REALTOR.ca$520,000
4 bd3+1 ba1,575 ft²$330/ft²
MLS® E4498483 · Courtesy of MaxWell Polaris · View on REALTOR.ca
A two-storey house in McConachie Area, built 2017 with 4 bedrooms and 3+1 baths across 1,575 ft² — $330 per square foot. Listed 97 days ago.
From the listing
Welcome to this beautifully upgraded home offering comfort, style, and functionality throughout. This home features 3+1 bedrooms, a separate living room, upgraded flooring, countertops, soft-close kitchen cabinets, a gas stove, and a double-door fridge, creating a practical and modern space for everyday living. Enjoy premium sound throughout the home with a built-in KEF speaker system, adding a high-end touch to multiple areas of the house. The home also comes equipped with air conditioning for year-round comfort. The fully finished basement offers an additional bedroom, and full washroom providing extra space for family, guests, or future use. Outside, enjoy a deck perfect for relaxing or entertaining, while the heated garage adds excellent convenience. With many thoughtful upgrades already completed, this home is move-in ready. (id:66605)
The details
Room by room
| Room | Level | Size |
|---|---|---|
| Living room | Main level | 51'2" × 43' |
| Dining room | Main level | 37'5" × 39'9" |
| Kitchen | Main level | 45'11" × 46'3" |
| Primary Bedroom | Upper Level | 44'3" × 41' |
| Bedroom 2 | Upper Level | 40'4" × 30'10" |
| Bedroom 3 | Upper Level | 39'8" × 31'2" |
| Bedroom 4 | Basement | 36'5" × 31'6" |
| Recreation room | Basement | 64'8" × 57'9" |
Converted from the metric MLS® feed; sizes are approximate.
Nearby
Active listings in McConachie Area within 25% of this asking price, newest first — the quickest read on what else your budget buys here.
New3 bd2+1 ba1,722 ft²$267/ft²
E4513390 · Courtesy of Liv Real Estate
REALTOR.ca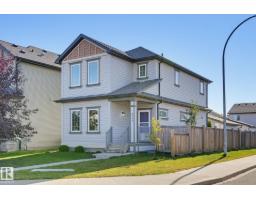 New
New3 bd2+1 ba1,578 ft²$310/ft²
E4513120 · Courtesy of MaxWell Polaris
REALTOR.ca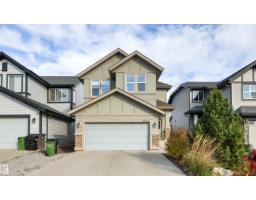
4 bd3+1 ba2,141 ft²$296/ft²
E4512463 · Courtesy of Homes & Gardens Real Estate Limited
REALTOR.ca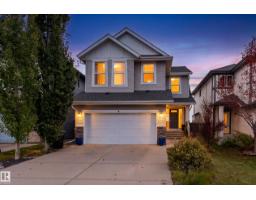
4 bd3+1 ba2,411 ft²$270/ft²
E4510870 · Courtesy of Exp Realty
REALTOR.ca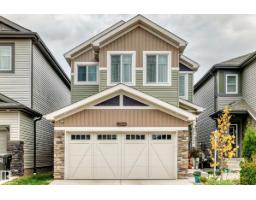
3 bd2+2 ba2,025 ft²$306/ft²
E4510841 · Courtesy of Exp Realty
REALTOR.ca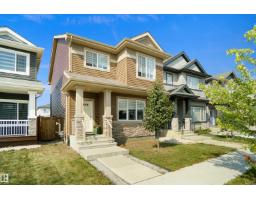
3 bd2+1 ba1,474 ft²$305/ft²
E4510828 · Courtesy of Royal Lepage Arteam Realty
REALTOR.caChristopher Peel · REALTOR®
MaxWell® Polaris
This website is operated by Christopher Peel, REALTOR®, of MaxWell Polaris, Edmonton, Alberta — the brokerage responsible for this website.

The listing data above is provided under copyright by the Canadian Real Estate Association (CREA). The listing data is deemed reliable but is not guaranteed accurate by CREA nor BestYEGHomes.
Listing information last updated on October 18, 2026 at 12:30 a.m. MT.
$520,000
MLS® E4498483