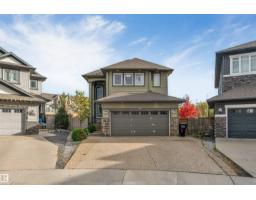
$679,900
475 bd3 ba2,511 ft²$271/ft²
707 40 Av NW
HouseMaple Crest9 days ago
E4512544 · Courtesy of LPT Realty
REALTOR.ca$839,000
6 bd5+1 ba3,096 ft²$271/ft²
MLS® E4512491 · Courtesy of Sterling Real Estate · View on REALTOR.ca
A two-storey house in Maple Crest, built 2017 with 6 bedrooms and 5+1 baths across 3,096 ft² — $271 per square foot. Listed 9 days ago.
From the listing
Welcome to this exceptional custom built home offering over 4,485 sq. ft. of luxurious living space featuring 6 bedrooms 5 full bath a TRIPLE GARAGE and a fully finished basement with a SEPARATE SIDE ENTRANCE. Step inside to a grand open to below living room. The spacious family room & extended kitchen. Separate spice kitchen and pantry. The main floor has a full bedroom with an ensuite bathroom & separate half bath for guests. Upstairs, two luxurious primary bedrooms each has a private ensuite & walk in closet. Two additional bedrooms share a Jack & Jill bathroom & a bonus room for family gatherings. The upper level laundry room with a sink. The fully finished basement offers one bedroom a recreation area a full bathroom and rough-ins for a future kitchen. Enjoy beautifully designed backyard maintenance free stamped concrete a spacious deck. Central air conditioning for hot days. Unbeatable location close to a K–9 school & high school, a recreation centre, a cinema, shopping etc. (id:66605)
The details
Room by room
| Room | Level | Size |
|---|---|---|
| Living room | Main level | — |
| Dining room | Main level | — |
| Kitchen | Main level | — |
| Family room | Main level | — |
| Primary Bedroom | Upper Level | — |
| Bedroom 2 | Main level | — |
| Bedroom 3 | Upper Level | — |
| Bedroom 4 | Upper Level | — |
| Bonus Room | Upper Level | — |
| Bedroom 5 | Upper Level | — |
| Bedroom 6 | Basement | — |
Converted from the metric MLS® feed; sizes are approximate.
Nearby
Active listings in Maple Crest within 25% of this asking price, newest first — the quickest read on what else your budget buys here.
5 bd3 ba2,511 ft²$271/ft²
E4512544 · Courtesy of LPT Realty
REALTOR.ca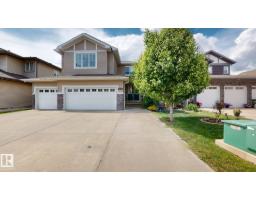
4 bd4+1 ba2,792 ft²$293/ft²
E4509259 · Courtesy of Royal Lepage Arteam Realty
REALTOR.ca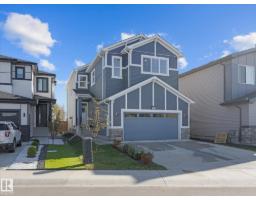
4 bd3 ba2,235 ft²$291/ft²
E4509046 · Courtesy of MaxWell Challenge Realty
REALTOR.ca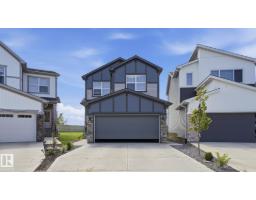
4 bd4 ba1,974 ft²$322/ft²
E4508360 · Courtesy of Sterling Real Estate
REALTOR.ca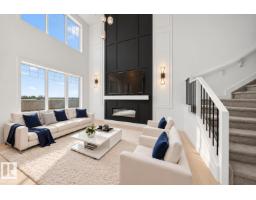
4 bd3 ba2,271 ft²$304/ft²
E4506639 · Courtesy of Royal Lepage Arteam Realty
REALTOR.ca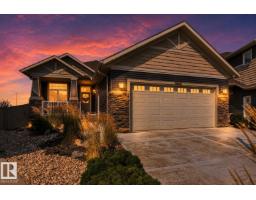
4 bd3 ba1,639 ft²$473/ft²
E4505990 · Courtesy of Century 21 All Stars Realty Ltd
REALTOR.caChristopher Peel · REALTOR®
MaxWell® Polaris
This website is operated by Christopher Peel, REALTOR®, of MaxWell Polaris, Edmonton, Alberta — the brokerage responsible for this website.

The listing data above is provided under copyright by the Canadian Real Estate Association (CREA). The listing data is deemed reliable but is not guaranteed accurate by CREA nor BestYEGHomes.
Listing information last updated on October 18, 2026 at 12:30 a.m. MT.
$839,000
MLS® E4512491