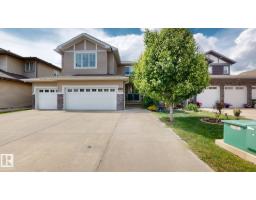
 New
New$819,000
554 bd4+1 ba2,792 ft²$293/ft²
4016 8 St NW
HouseMaple Crest2 days ago
E4509259 · Courtesy of Royal Lepage Arteam Realty
REALTOR.ca$689,900
4 bd3 ba2,271 ft²$304/ft²
MLS® E4506639 · Courtesy of Royal Lepage Arteam Realty · View on REALTOR.ca
A two-storey house in Maple Crest, built 2026 with 4 bedrooms and 3 baths across 2,271 ft² — $304 per square foot. Listed 17 days ago.
From the listing
Park Backing! | Main Floor Bedroom | Spice Kitchen | Completing this December, this Park backing Lot with Main-floor Bedroom & Bath, separate side entry, and upgraded finishes designed for multi-generational living and future basement suite potential. This home is over 2200 sqft, and has 4 Bedrooms and 3 full Baths. Upgraded spindle railings that extend to the Primary Bedroom, and luxurious vinyl plank flooring that flows seamlessly throughout the house. Upgraded Two-tone matte finished cabinetry provides both style and ample storage. The gourmet Spice Kitchen is perfect for your cooking needs. The Kitchen island has been upgraded to a Black Quartz countertop. This home also includes matte black fixtures, upgraded backsplash, and a 5 piece spa like ensuite in the Primary. The open-to-below design with a custom accent wall and a mounted electric fireplace creates a cozy ambiance. (id:66605)
The details
Room by room
| Room | Level | Size |
|---|---|---|
| Living room | Main level | 11'3" × 15'2" |
| Dining room | Main level | 11'9" × 9' |
| Kitchen | Main level | 11'9" × 13'4" |
| Primary Bedroom | Upper Level | 11'5" × 13'11" |
| Bedroom 2 | Upper Level | 9'4" × 11'1" |
| Bedroom 3 | Upper Level | 9'4" × 11'1" |
| Bedroom 4 | Main level | 10'8" × 13' |
| Bonus Room | Upper Level | 12'9" × 9'4" |
| Laundry room | Upper Level | — |
| Mud room | Main level | — |
Converted from the metric MLS® feed; sizes are approximate.
Nearby
Active listings in Maple Crest within 25% of this asking price, newest first — the quickest read on what else your budget buys here.
New4 bd4+1 ba2,792 ft²$293/ft²
E4509259 · Courtesy of Royal Lepage Arteam Realty
REALTOR.ca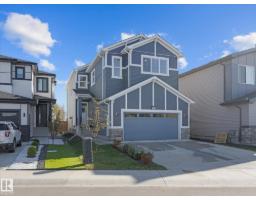 New
New4 bd3 ba2,235 ft²$306/ft²
E4509046 · Courtesy of MaxWell Challenge Realty
REALTOR.ca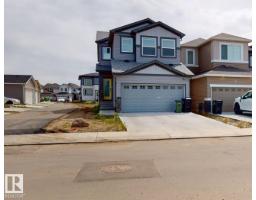 New
New3 bd2+1 ba2,120 ft²$248/ft²
E4508981 · Courtesy of Royal Lepage Arteam Realty
REALTOR.ca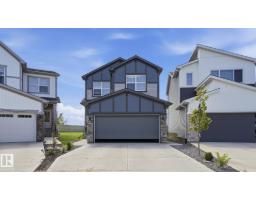
4 bd4 ba1,974 ft²$314/ft²
E4508360 · Courtesy of Sterling Real Estate
REALTOR.ca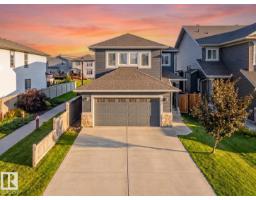
3 bd2+1 ba1,940 ft²$276/ft²
E4507889 · Courtesy of Century 21 Masters
REALTOR.ca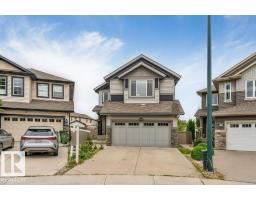
6 bd3+1 ba2,104 ft²$254/ft²
E4507617 · Courtesy of LPT Realty
REALTOR.caOwn a home nearby?
A new listing in Maple Crest is a live data point for every home around it. Get an honest estimate for yours, anchored on City of Edmonton assessment data.
What’s my home worth?Christopher Peel · REALTOR®
MaxWell® Polaris
This website is operated by Christopher Peel, REALTOR®, of MaxWell Polaris, Edmonton, Alberta — the brokerage responsible for this website.

The listing data above is provided under copyright by the Canadian Real Estate Association (CREA). The listing data is deemed reliable but is not guaranteed accurate by CREA nor BestYEGHomes.
Listing information last updated on September 20, 2026 at 12:30 a.m. MT.
$689,900
MLS® E4506639