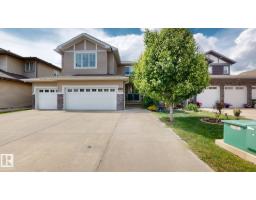
 New
New$819,000
554 bd4+1 ba2,792 ft²$293/ft²
4016 8 St NW
HouseMaple CrestToday
E4509259 · Courtesy of Royal Lepage Arteam Realty
REALTOR.ca$685,000
4 bd3 ba2,235 ft²$306/ft²
MLS® E4509046 · Courtesy of MaxWell Challenge Realty · View on REALTOR.ca
A two-storey house in Maple Crest, built 2025 with 4 bedrooms and 3 baths across 2,235 ft² — $306 per square foot. Listed 1 day ago.
BestYEGHomes estimate
Wide range$611,000
City of Edmonton assessment: $681,000
An independent estimate by our valuation model, built from City of Edmonton assessment data and local market analysis (updated September 2026). It is our own analysis — not part of the MLS® listing, not provided by the listing brokerage, and not an appraisal.
Recent sold prices sharpen this number, and by MLS® rules they can’t be shown here. Ask us for the full report →
From the listing
MAIN FLOOR BEDROOM & FULL BATH | SIDE ENTRY | BACKS ONTO FIELD | STEPS TO VIBRANT PARK | HUGE PARK-LIKE YARD | SUNRISE & SUNSET VIEWS | DOUBLE-HEIGHT GARAGE | OPEN TO BELOW. ?Spotless, sun-drenched 2025 home in Maple Crest! This private lot backs onto an open field for a peaceful acreage feel with finished fencing and landscaping. Ideal for multi-generational families and large parties, the layout offers massive windows, a main-floor bed and full bath, and a kitchen pantry roughed-in for a spice kitchen. Enjoy unobstructed sunrises from the kitchen and master bed, and stunning western sunsets over the nearby vibrant park. Separate side entry leads to a bright basement with windows on 3 sides—Perfect for a future legal suite. Exceptional connectivity near Whitemud, Henday, shopping, and The Meadows Rec Centre. Great neighbors, with the mailbox directly out front. Just turn the key! Located on a quiet Cresent with tons of parking and ready for quick possession, just move in and enjoy !! (id:66605)
The details
Room by room
| Room | Level | Size |
|---|---|---|
| Living room | Main level | 12' × 15'5" |
| Dining room | Main level | 10'11" × 10'10" |
| Kitchen | Main level | 10'10" × 14'3" |
| Primary Bedroom | Upper Level | 12'11" × 17'11" |
| Bedroom 2 | Main level | 10'4" × 9'7" |
| Bedroom 3 | Upper Level | 9' × 14'6" |
| Bedroom 4 | Upper Level | 13' × 11'2" |
| Bonus Room | Upper Level | 13'4" × 11'8" |
| Laundry room | Upper Level | 5' × 9'3" |
Converted from the metric MLS® feed; sizes are approximate.
Nearby
Active listings in Maple Crest within 25% of this asking price, newest first — the quickest read on what else your budget buys here.
New4 bd4+1 ba2,792 ft²$293/ft²
E4509259 · Courtesy of Royal Lepage Arteam Realty
REALTOR.ca New
New3 bd2+1 ba2,120 ft²$248/ft²
E4508981 · Courtesy of Royal Lepage Arteam Realty
REALTOR.ca New
New4 bd4 ba1,974 ft²$314/ft²
E4508360 · Courtesy of Sterling Real Estate
REALTOR.ca
3 bd2+1 ba1,940 ft²$276/ft²
E4507889 · Courtesy of Century 21 Masters
REALTOR.ca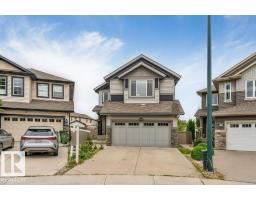
6 bd3+1 ba2,104 ft²$254/ft²
E4507617 · Courtesy of LPT Realty
REALTOR.ca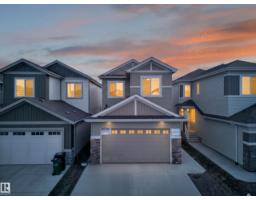
4 bd3 ba2,271 ft²$304/ft²
E4506639 · Courtesy of Royal Lepage Arteam Realty
REALTOR.caOwn a home nearby?
A new listing in Maple Crest is a live data point for every home around it. Get an honest estimate for yours, anchored on City of Edmonton assessment data.
What’s my home worth?Christopher Peel · REALTOR®
MaxWell® Polaris
This website is operated by Christopher Peel, REALTOR®, of MaxWell Polaris, Edmonton, Alberta — the brokerage responsible for this website.

The listing data above is provided under copyright by the Canadian Real Estate Association (CREA). The listing data is deemed reliable but is not guaranteed accurate by CREA nor BestYEGHomes.
Listing information last updated on September 17, 2026 at 10:05 p.m. MT.
$685,000
MLS® E4509046