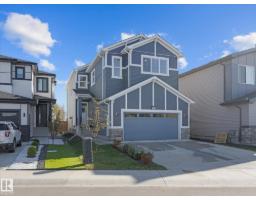
 New
New$685,000
464 bd3 ba2,235 ft²$306/ft²
431 30 Av NW
HouseMaple Crest1 day ago
E4509046 · Courtesy of MaxWell Challenge Realty
REALTOR.ca$819,000
4 bd4+1 ba2,792 ft²$293/ft²
MLS® E4509259 · Courtesy of Royal Lepage Arteam Realty · View on REALTOR.ca
A two-storey house in Maple Crest, built 2014 with 4 bedrooms and 4+1 baths across 2,792 ft² — $293 per square foot. Listed 1 day ago.
BestYEGHomes estimate
Moderate range$793,000
City of Edmonton assessment: $844,500
An independent estimate by our valuation model, built from City of Edmonton assessment data and local market analysis (updated September 2026). It is our own analysis — not part of the MLS® listing, not provided by the listing brokerage, and not an appraisal.
Recent sold prices sharpen this number, and by MLS® rules they can’t be shown here. Ask us for the full report →
From the listing
Rare Find !!!! Stunning WALKOUT Fully Air Conditioned home backing onto a Natural POND with a Triple attached Heated garage! The main floor welcomes you with a grand foyer, private office (Den), spacious living room, elegant kitchen with large island, dining area, separate spice kitchen, laundry room, and a powder room. Upstairs features 3 generous bedrooms and 3 full bathrooms, including 2 primary suites. The luxurious owner’s retreat offers a spa-inspired ensuite with double sinks, soaker tub, glass shower, and walk-in closet. A large bonus room completes the upper level. The fully finished walkout basement includes a bedroom, full bathroom, wet bar, and an expansive recreation room, providing excellent space for entertaining or extended family. Enjoy breathtaking pond views, abundant natural light, premium finishes, and a functional layout designed for modern family living (id:66605)
The details
Room by room
| Room | Level | Size |
|---|---|---|
| Living room | Main level | — |
| Dining room | Main level | — |
| Kitchen | Main level | — |
| Den | Main level | — |
| Primary Bedroom | Upper Level | — |
| Bedroom 2 | Upper Level | — |
| Bedroom 3 | Upper Level | — |
| Bedroom 4 | Basement | — |
| Bonus Room | Upper Level | — |
Converted from the metric MLS® feed; sizes are approximate.
Nearby
Active listings in Maple Crest within 25% of this asking price, newest first — the quickest read on what else your budget buys here.
New4 bd3 ba2,235 ft²$306/ft²
E4509046 · Courtesy of MaxWell Challenge Realty
REALTOR.ca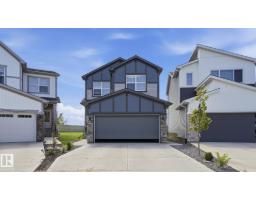 New
New4 bd4 ba1,974 ft²$314/ft²
E4508360 · Courtesy of Sterling Real Estate
REALTOR.ca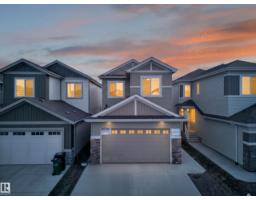
4 bd3 ba2,271 ft²$304/ft²
E4506639 · Courtesy of Royal Lepage Arteam Realty
REALTOR.ca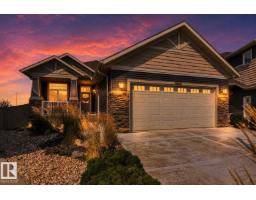
4 bd3 ba1,639 ft²$473/ft²
E4505990 · Courtesy of Century 21 All Stars Realty Ltd
REALTOR.ca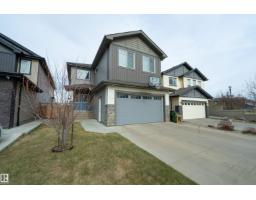
5 bd3 ba2,616 ft²$252/ft²
E4501054 · Courtesy of The E Group Real Estate
REALTOR.ca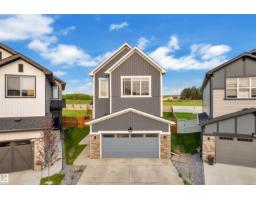
6 bd5 ba2,291 ft²$327/ft²
E4497847 · Courtesy of MaxWell Polaris
REALTOR.caOwn a home nearby?
A new listing in Maple Crest is a live data point for every home around it. Get an honest estimate for yours, anchored on City of Edmonton assessment data.
What’s my home worth?Christopher Peel · REALTOR®
MaxWell® Polaris
This website is operated by Christopher Peel, REALTOR®, of MaxWell Polaris, Edmonton, Alberta — the brokerage responsible for this website.

The listing data above is provided under copyright by the Canadian Real Estate Association (CREA). The listing data is deemed reliable but is not guaranteed accurate by CREA nor BestYEGHomes.
Listing information last updated on September 17, 2026 at 10:05 p.m. MT.
$819,000
MLS® E4509259