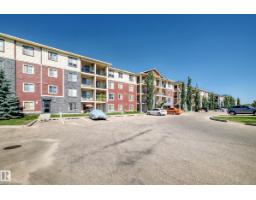
$225,000
543 bd2 ba840 ft²$268/ft²
#218 5810 Mullen Pl NW NW
ApartmentMacTaggart46 days ago
E4506202 · Courtesy of RE/MAX Excellence
REALTOR.ca$219,900
2 bd2 ba957 ft²$230/ft²
MLS® E4511980 · Courtesy of RE/MAX Excellence · View on REALTOR.ca
A apartment in MacTaggart, built 2016 with 2 bedrooms and 2 baths across 957 ft² — $230 per square foot. Listed 8 days ago.
From the listing
Fantastic location in Mactaggart Ridge Gate with a top-floor corner unit. With nearly 1,000sf this home boasts 2 bedrooms, 2 full bathrooms, a den/flex space, large balcony with city views & 2 parking stalls (underground and surface stall)! Plenty of natural light with big windows and an open concept bright living room, dining space and kitchen. The primary bedroom is a great size with a walk through closet leading into a 4 piece ensuite. And the 2nd bedroom is separated from the master bedroom by the living room for added privacy. Features include in-suite laundry, AC and storage plus a city-scape view. One titled underground parking stall & one surface stall. All this located in the desirable south west community of MacTaggart boasting ravine access, parks/walking trails & excellent K-9 School. Plus next to Freson Brothers, dining, retail, medical practitioners & more. Rec Centre, Anthony Henday and Transit very close by too! (id:66605)
The details
Room by room
| Room | Level | Size |
|---|---|---|
| Living room | Main level | 15'10" × 11'7" |
| Dining room | Main level | 10'6" × 10'11" |
| Kitchen | Main level | 9'1" × 7'11" |
| Den | Main level | 10'10" × 7' |
| Primary Bedroom | Main level | 11' × 10'11" |
| Bedroom 2 | Main level | 10'4" × 10'4" |
| Laundry room | Main level | 8'10" × 3'11" |
Converted from the metric MLS® feed; sizes are approximate.
Nearby
Active listings in MacTaggart within 25% of this asking price, newest first — the quickest read on what else your budget buys here.
3 bd2 ba840 ft²$268/ft²
E4506202 · Courtesy of RE/MAX Excellence
REALTOR.ca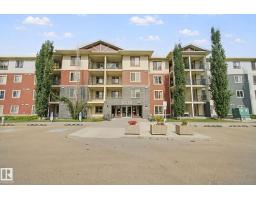
2 bd2 ba840 ft²$274/ft²
E4505592 · Courtesy of MORE Real Estate
REALTOR.ca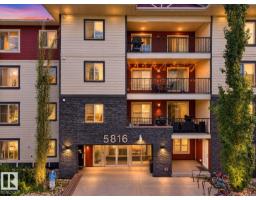
3 bd2 ba835 ft²$257/ft²
E4504568 · Courtesy of MaxWell Polaris
REALTOR.ca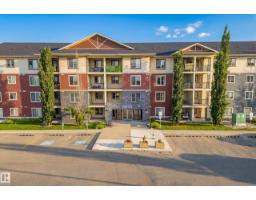
2 bd2 ba969 ft²$248/ft²
E4502427 · Courtesy of Century 21 Masters
REALTOR.ca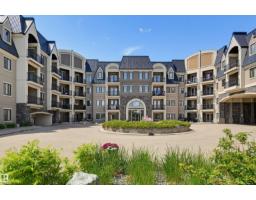
1 bd1 ba847 ft²$277/ft²
E4501502 · Courtesy of RE/MAX Excellence
REALTOR.ca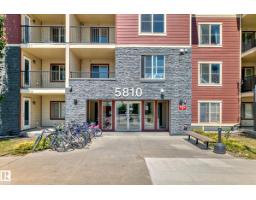
2 bd2 ba695 ft²$266/ft²
E4498435 · Courtesy of Royal LePage Noralta Real Estate
REALTOR.caChristopher Peel · REALTOR®
MaxWell® Polaris
This website is operated by Christopher Peel, REALTOR®, of MaxWell Polaris, Edmonton, Alberta — the brokerage responsible for this website.

The listing data above is provided under copyright by the Canadian Real Estate Association (CREA). The listing data is deemed reliable but is not guaranteed accurate by CREA nor BestYEGHomes.
Listing information last updated on October 14, 2026 at 11:05 p.m. MT.
$219,900
MLS® E4511980