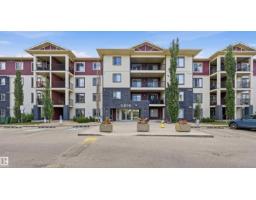
$219,900
362 bd2 ba957 ft²$230/ft²
#425 5816 Mullen Pl NW
ApartmentMacTaggart11 days ago
E4511980 · Courtesy of RE/MAX Excellence
REALTOR.ca$215,000
3 bd2 ba835 ft²$257/ft²
MLS® E4504568 · Courtesy of MaxWell Polaris · View on REALTOR.ca
A apartment in MacTaggart, built 2016 with 3 bedrooms and 2 baths across 835 ft² — $257 per square foot. Listed 59 days ago.
From the listing
AMAZING & DESIRABLE LOCATION, $ COMPARE & SAVE $ , 3 BEDS! 2 FULL BATHS! 2 TITLED PARKING STALLS! PET FRIENDLY! Only 5 min Walk to: Freson Bros., Shoppers, Your Favourite Restaurants, Coffee Shop and more... Welcome to MacTaggart Ridge Gate in SW Edmonton! This well-maintained condo offers a bright, open layout... The kitchen features GRANITE countertops, stainless steel appliances & plenty of cabinet space. The primary bedroom fits a KING bed & includes a walk-through closet to the private 3-pc ensuite with walk-in shower. The 2nd bath features a deep SOAKER TUB, plus enjoy convenient IN-SUITE LAUNDRY. Relax on the large SE-facing BALCONY with your morning coffee or evening wine. You also get 2 PARKING STALLS, including secured UNDERGROUND PARKING, plus elevator access. Minutes to Freson Bros., Terwillegar Rec Centre, Leger Transit Centre, schools, restaurants, shopping, golf & Anthony Henday. Perfect for a First-Time Buyer, Downsizer or Investor. Welcome home! (id:66605)
The details
Room by room
| Room | Level | Size |
|---|---|---|
| Living room | Main level | — |
| Dining room | Main level | — |
| Kitchen | Main level | — |
| Primary Bedroom | Main level | — |
| Bedroom 2 | Main level | — |
| Bedroom 3 | Main level | — |
Converted from the metric MLS® feed; sizes are approximate.
Nearby
Active listings in MacTaggart within 25% of this asking price, newest first — the quickest read on what else your budget buys here.
2 bd2 ba957 ft²$230/ft²
E4511980 · Courtesy of RE/MAX Excellence
REALTOR.ca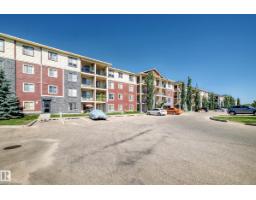
3 bd2 ba840 ft²$268/ft²
E4506202 · Courtesy of RE/MAX Excellence
REALTOR.ca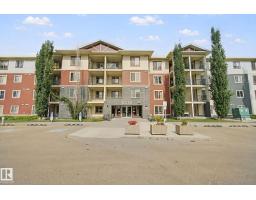
2 bd2 ba840 ft²$274/ft²
E4505592 · Courtesy of MORE Real Estate
REALTOR.ca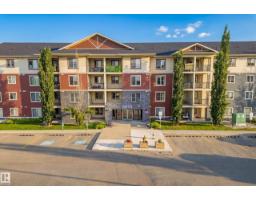
2 bd2 ba969 ft²$248/ft²
E4502427 · Courtesy of Century 21 Masters
REALTOR.ca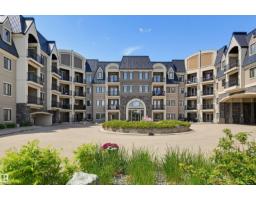
1 bd1 ba847 ft²$272/ft²
E4501502 · Courtesy of RE/MAX Excellence
REALTOR.ca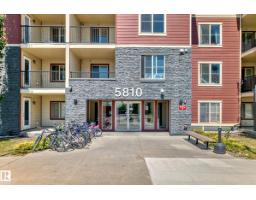
2 bd2 ba695 ft²$266/ft²
E4498435 · Courtesy of Royal LePage Noralta Real Estate
REALTOR.caChristopher Peel · REALTOR®
MaxWell® Polaris
This website is operated by Christopher Peel, REALTOR®, of MaxWell Polaris, Edmonton, Alberta — the brokerage responsible for this website.

The listing data above is provided under copyright by the Canadian Real Estate Association (CREA). The listing data is deemed reliable but is not guaranteed accurate by CREA nor BestYEGHomes.
Listing information last updated on October 16, 2026 at 9:30 p.m. MT.
$215,000
MLS® E4504568