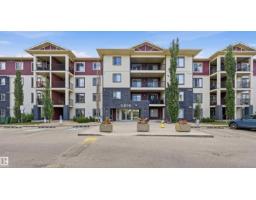
$219,900
362 bd2 ba957 ft²$230/ft²
#425 5816 Mullen Pl NW
ApartmentMacTaggart8 days ago
E4511980 · Courtesy of RE/MAX Excellence
REALTOR.ca$235,000
1 bd1 ba847 ft²$277/ft²
MLS® E4501502 · Courtesy of RE/MAX Excellence · View on REALTOR.ca
A apartment in MacTaggart, built 2010 with 1 bedrooms and 1 baths across 847 ft² — $277 per square foot. Listed 76 days ago.
From the listing
Spacious main-floor condo offering 1 bed, 1 bath & a den. Convenience with natural surroundings in the beautiful Mactaggart community. With a covered side entrance just steps away, grocery pickups, deliveries, & everyday access couldn't be easier. Inside, you'll appreciate the 9' ceilings, luxury finishes, rich espresso cabinetry incl pantry, & peninsula with pendant lighting. Dining area is adjacent to the bright living room with patio doors opening to the patio; tranquil views of the trees surrounding the pond. Enjoy easy access to scenic walking trails leading to the stunning Sanctuary. The spacious primary bedroom provides a peaceful space to recharge, while the versatile den, previously used as a bedroom, offers flexibility for guests, home office, or hobbies. A full bathroom, in-suite laundry with storage, titled parking & storage unit complete this exceptional home. Other amenities include: fitness room, guest suite & large party room with a pool table for larger gatherings. (id:66605)
The details
Room by room
| Room | Level | Size |
|---|---|---|
| Living room | Main level | 15'11" × 11'5" |
| Dining room | Main level | 9'3" × 8'11" |
| Kitchen | Main level | 10'3" × 9'5" |
| Den | Main level | 10'6" × 9'5" |
| Primary Bedroom | Main level | 15'8" × 11'5" |
Converted from the metric MLS® feed; sizes are approximate.
Nearby
Active listings in MacTaggart within 25% of this asking price, newest first — the quickest read on what else your budget buys here.
2 bd2 ba957 ft²$230/ft²
E4511980 · Courtesy of RE/MAX Excellence
REALTOR.ca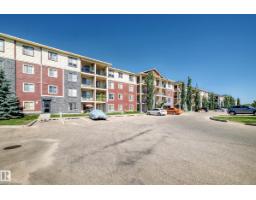
3 bd2 ba840 ft²$268/ft²
E4506202 · Courtesy of RE/MAX Excellence
REALTOR.ca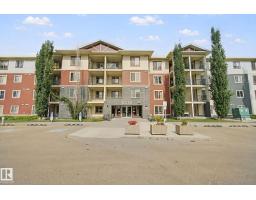
2 bd2 ba840 ft²$274/ft²
E4505592 · Courtesy of MORE Real Estate
REALTOR.ca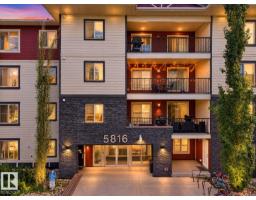
3 bd2 ba835 ft²$257/ft²
E4504568 · Courtesy of MaxWell Polaris
REALTOR.ca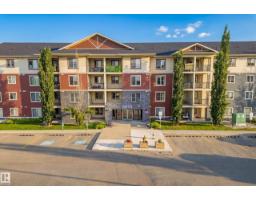
2 bd2 ba969 ft²$248/ft²
E4502427 · Courtesy of Century 21 Masters
REALTOR.ca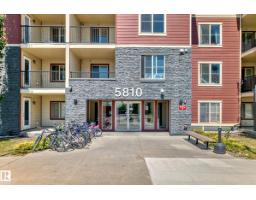
2 bd2 ba695 ft²$266/ft²
E4498435 · Courtesy of Royal LePage Noralta Real Estate
REALTOR.caChristopher Peel · REALTOR®
MaxWell® Polaris
This website is operated by Christopher Peel, REALTOR®, of MaxWell Polaris, Edmonton, Alberta — the brokerage responsible for this website.

The listing data above is provided under copyright by the Canadian Real Estate Association (CREA). The listing data is deemed reliable but is not guaranteed accurate by CREA nor BestYEGHomes.
Listing information last updated on October 10, 2026 at 3:28 a.m. MT.
$235,000
MLS® E4501502