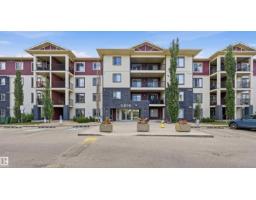
$219,900
362 bd2 ba957 ft²$230/ft²
#425 5816 Mullen Pl NW
ApartmentMacTaggart9 days ago
E4511980 · Courtesy of RE/MAX Excellence
REALTOR.ca$239,900
2 bd2 ba969 ft²$248/ft²
MLS® E4502427 · Courtesy of Century 21 Masters · View on REALTOR.ca
A apartment in MacTaggart, built 2016 with 2 bedrooms and 2 baths across 969 ft² — $248 per square foot. Listed 70 days ago.
From the listing
Prime location & One of a kind! ***** Features: ** TWO (titled) Underground parking stalls + ONE Underground storage room. ** CORNER unit with the Largest floor area (nearly 1,000 sqft) and the Largest covered balcony. Corner means more privacy. ** TWO bedrooms + TWO full bathrooms + ONE den/office/exercise room. ** The two bedrooms are diagonally positioned for quietness and non-interference. ** Walk-through closet, and a 3pc ensuite in the master bedroom. ** Granite countertops throughout & external vent microwave hoodfan. ** In-suite laundry. ** Ideal unit exposure. East facing windows & balcony receive the first light in the morning, but avoid the lasting heat in the afternoon. ** Quick and easy access to the University of Alberta, Terwillegar Rec Centre, Top-rated schools, LRT stations, Anthony Henday Drive, Shopping centres, Walking trails, Ravine & Nature reserve. ***** Move in & Enjoy!! (id:66605)
The details
Room by room
| Room | Level | Size |
|---|---|---|
| Living room | Main level | — |
| Dining room | Main level | 10'7" × 11'8" |
| Kitchen | Main level | 8'2" × 12'7" |
| Den | Main level | — |
| Primary Bedroom | Main level | 12'10" × 11'1" |
| Bedroom 2 | Main level | 10'4" × 11'3" |
| Laundry room | Main level | 8'10" × 3'10" |
| Enclosed porch | Main level | — |
Converted from the metric MLS® feed; sizes are approximate.
Nearby
Active listings in MacTaggart within 25% of this asking price, newest first — the quickest read on what else your budget buys here.
2 bd2 ba957 ft²$230/ft²
E4511980 · Courtesy of RE/MAX Excellence
REALTOR.ca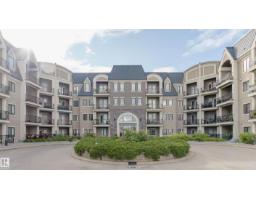
2 bd2 ba913 ft²$326/ft²
E4508748 · Courtesy of Mozaic Realty Group
REALTOR.ca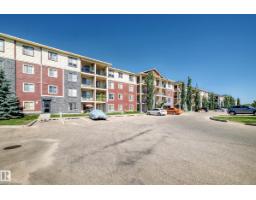
3 bd2 ba840 ft²$268/ft²
E4506202 · Courtesy of RE/MAX Excellence
REALTOR.ca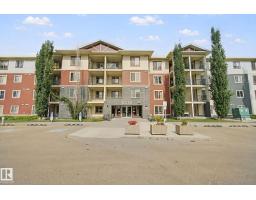
2 bd2 ba840 ft²$274/ft²
E4505592 · Courtesy of MORE Real Estate
REALTOR.ca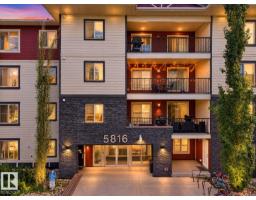
3 bd2 ba835 ft²$257/ft²
E4504568 · Courtesy of MaxWell Polaris
REALTOR.ca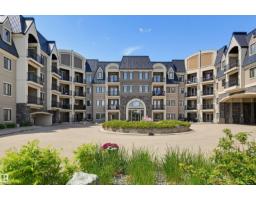
1 bd1 ba847 ft²$277/ft²
E4501502 · Courtesy of RE/MAX Excellence
REALTOR.caChristopher Peel · REALTOR®
MaxWell® Polaris
This website is operated by Christopher Peel, REALTOR®, of MaxWell Polaris, Edmonton, Alberta — the brokerage responsible for this website.

The listing data above is provided under copyright by the Canadian Real Estate Association (CREA). The listing data is deemed reliable but is not guaranteed accurate by CREA nor BestYEGHomes.
Listing information last updated on October 14, 2026 at 11:05 p.m. MT.
$239,900
MLS® E4502427