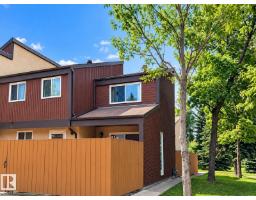
$255,000
483 bd1+1 ba995 ft²$256/ft²
7209 180 St NW
Row / TownhouseLymburn8 days ago
E4512085 · Courtesy of RE/MAX Real Estate
REALTOR.ca$250,000
3 bd1+1 ba1,149 ft²$218/ft²
MLS® E4509978 · Courtesy of REMAX River City · View on REALTOR.ca
A two-storey duplex in Lymburn, built 1978 with 3 bedrooms and 1+1 baths across 1,149 ft² — $218 per square foot. Listed 22 days ago.
From the listing
First time home buyers or investors, welcome to Wilton Court in community of Lymburn. This 2 Storey half-duplex is perfect for those desiring more space. The unit has a functional layout with several updates. Entering the unit, you are greeted by a spacious bright living room and dining room. The updated separate kitchen area has ample cabinet storage and newer appliances (Stove/Fridge 2024) and the main also has a 2pc bath. Out the back door, you have your west facing backyard with a gate for easy access to walking trails leading to playground and school. Upstairs is the large primary bedroom, 2 additional bedrooms and a 3pc bathroom with W/I shower. Downstairs has a recreation area perfect for entertaining and the large laundry/storage with wash sink. Additional updates include newer HWT (2025). The property is conveniently located close to public transportation, shopping, dining and playground/school. Parking is a tandem surface stall right out the front door. (id:66605)
The details
Room by room
| Room | Level | Size |
|---|---|---|
| Living room | Main level | 11'4" × 10'4" |
| Dining room | Main level | 7'5" × 10'4" |
| Kitchen | Main level | 7'11" × 12'7" |
| Primary Bedroom | Upper Level | 10' × 13'1" |
| Bedroom 2 | Upper Level | 8' × 9'7" |
| Bedroom 3 | Upper Level | 11'6" × 9'4" |
| Laundry room | Lower level | 7'9" × 6'10" |
| Recreation room | Lower level | 10'8" × 14'6" |
Converted from the metric MLS® feed; sizes are approximate.
Nearby
Active listings in Lymburn within 25% of this asking price, newest first — the quickest read on what else your budget buys here.
3 bd1+1 ba995 ft²$256/ft²
E4512085 · Courtesy of RE/MAX Real Estate
REALTOR.ca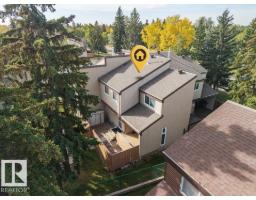
3 bd1+1 ba1,047 ft²$196/ft²
E4510271 · Courtesy of REMAX River City
REALTOR.ca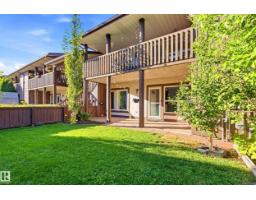
2 bd1 ba890 ft²$224/ft²
E4509844 · Courtesy of CIR Realty
REALTOR.ca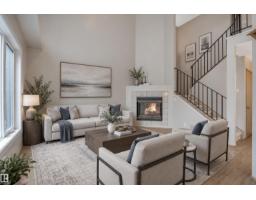
2 bd1+1 ba1,287 ft²$221/ft²
E4508865 · Courtesy of RE/MAX Elite
REALTOR.ca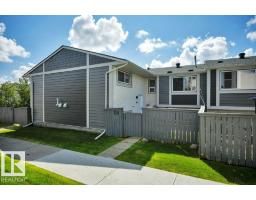
3 bd1+1 ba665 ft²$343/ft²
E4508751 · Courtesy of RE/MAX Excellence
REALTOR.ca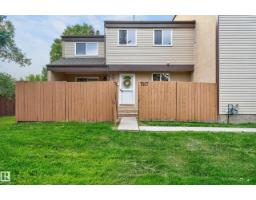
3 bd1+1 ba1,045 ft²$249/ft²
E4508179 · Courtesy of Century 21 Masters
REALTOR.caChristopher Peel · REALTOR®
MaxWell® Polaris
This website is operated by Christopher Peel, REALTOR®, of MaxWell Polaris, Edmonton, Alberta — the brokerage responsible for this website.

The listing data above is provided under copyright by the Canadian Real Estate Association (CREA). The listing data is deemed reliable but is not guaranteed accurate by CREA nor BestYEGHomes.
Listing information last updated on October 14, 2026 at 11:05 p.m. MT.
$250,000
MLS® E4509978