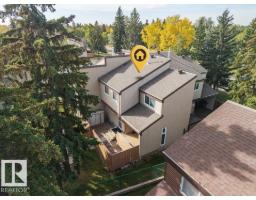
$204,888
393 bd1+1 ba1,047 ft²$196/ft²
7143 180 St NW
Row / TownhouseLymburn23 days ago
E4510271 · Courtesy of REMAX River City
REALTOR.ca$199,800
2 bd1 ba890 ft²$224/ft²
MLS® E4509844 · Courtesy of CIR Realty · View on REALTOR.ca
A row / townhouse in Lymburn, built 1977 with 2 bedrooms and 1 baths across 890 ft² — $224 per square foot. Listed 25 days ago.
From the listing
Welcome to this 2 bedroom condo in the community of Lymburn. Offering comfortable main-floor living with no stairs, this is an excellent opportunity for first-time buyers, investors, downsizers, or anyone looking for a low-maintenance property. Recent updates include fresh paint, newer appliances, & newly installed waterproof vinyl plank flooring. The kitchen features a convenient walk-in pantry with access to the crawl space & the living space adds warmth with the cozy wood-burning fireplace. The primary bedroom offers a walk-through closet leading into the updated bathroom, complete with a walk-in shower. The second bedroom provides excellent flexibility as a home office, guest room, or additional living space. Enjoy your south-facing, fully fenced yard, offering a private space to relax or entertain. Additional outdoor storage/mechanical room provide convenient extra space for everyday needs. Located near schools, public transportation, shopping, restaurants, parks, the YMCA, and major commute routes. (id:66605)
The details
Room by room
| Room | Level | Size |
|---|---|---|
| Living room | Main level | 15'3" × 16'2" |
| Dining room | Main level | 9'3" × 9'1" |
| Kitchen | Main level | 10'2" × 8'11" |
| Primary Bedroom | Main level | 10'4" × 14'4" |
| Bedroom 2 | Main level | 9'2" × 10'1" |
Converted from the metric MLS® feed; sizes are approximate.
Nearby
Active listings in Lymburn within 25% of this asking price, newest first — the quickest read on what else your budget buys here.
3 bd1+1 ba1,047 ft²$196/ft²
E4510271 · Courtesy of REMAX River City
REALTOR.ca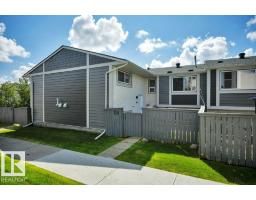
3 bd1+1 ba665 ft²$343/ft²
E4508751 · Courtesy of RE/MAX Excellence
REALTOR.ca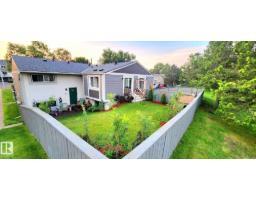
3 bd2 ba565 ft²$439/ft²
E4505645 · Courtesy of ComFree
REALTOR.ca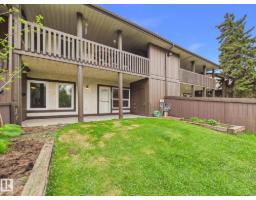
2 bd1 ba939 ft²$186/ft²
E4490885 · Courtesy of Century 21 Masters
REALTOR.caChristopher Peel · REALTOR®
MaxWell® Polaris
This website is operated by Christopher Peel, REALTOR®, of MaxWell Polaris, Edmonton, Alberta — the brokerage responsible for this website.

The listing data above is provided under copyright by the Canadian Real Estate Association (CREA). The listing data is deemed reliable but is not guaranteed accurate by CREA nor BestYEGHomes.
Listing information last updated on October 16, 2026 at 9:10 p.m. MT.
$199,800
MLS® E4509844