$204,888
393 bd1+1 ba1,047 ft²$196/ft²
7143 180 St NW
Row / TownhouseLymburn23 days ago
E4510271 · Courtesy of REMAX River City
REALTOR.ca$174,900
2 bd1 ba939 ft²$186/ft²
MLS® E4490885 · Courtesy of Century 21 Masters · View on REALTOR.ca
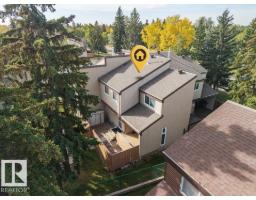
A row / townhouse in Lymburn, built 1977 with 2 bedrooms and 1 baths across 939 ft² — $186 per square foot. Listed 141 days ago.
From the listing
Welcome to this beautiful 2-bedroom condo in Surrey Gardens, located in Lymburn. Privately situated in a quiet area of the complex, this home offers an exceptional sense of space with a large fully fenced yard. Ideal for outdoor living, entertaining, or peaceful evenings at home. Inside, a bright open-concept layout connects the living and dining areas, anchored by a cozy gas fireplace, creating a warm and inviting atmosphere. The home has been freshly painted and features a stylishly updated kitchen with modern finishes and a generous walk-in pantry. The spacious primary suite includes a walk-through closet leading to an updated 4-piece bathroom. The second bedroom offers excellent versatility for guests, family, or a home office. Additional highlights include in-suite laundry, crawl space storage, a separate outdoor storage/mechanical room, BBQ gas hookup, and an assigned parking stall. Ideally located close to schools, parks, shopping, dining, public transit, and major commuter routes. (id:66605)
The details
Room by room
| Room | Level | Size |
|---|---|---|
| Living room | Main level | — |
| Dining room | Main level | — |
| Kitchen | Main level | — |
| Primary Bedroom | Main level | — |
| Bedroom 2 | Main level | — |
Converted from the metric MLS® feed; sizes are approximate.
Nearby
Active listings in Lymburn within 25% of this asking price, newest first — the quickest read on what else your budget buys here.
3 bd1+1 ba1,047 ft²$196/ft²
E4510271 · Courtesy of REMAX River City
REALTOR.ca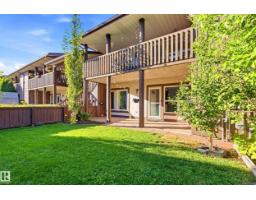
2 bd1 ba890 ft²$224/ft²
E4509844 · Courtesy of CIR Realty
REALTOR.ca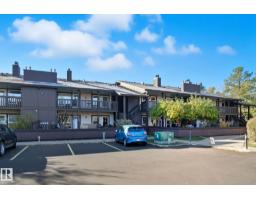
2 bd1 ba925 ft²$156/ft²
E4505519 · Courtesy of Real Broker
REALTOR.ca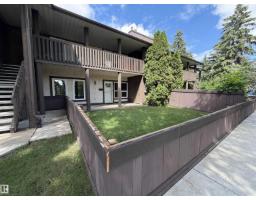
2 bd1 ba957 ft²$146/ft²
E4505125 · Courtesy of RE/MAX Real Estate
REALTOR.caChristopher Peel · REALTOR®
MaxWell® Polaris
This website is operated by Christopher Peel, REALTOR®, of MaxWell Polaris, Edmonton, Alberta — the brokerage responsible for this website.

The listing data above is provided under copyright by the Canadian Real Estate Association (CREA). The listing data is deemed reliable but is not guaranteed accurate by CREA nor BestYEGHomes.
Listing information last updated on October 18, 2026 at 12:30 a.m. MT.
$174,900
MLS® E4490885