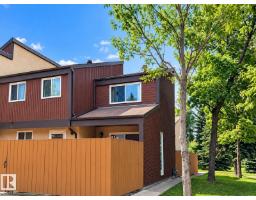
$255,000
483 bd1+1 ba995 ft²$256/ft²
7209 180 St NW
Row / TownhouseLymburn8 days ago
E4512085 · Courtesy of RE/MAX Real Estate
REALTOR.ca$204,888
3 bd1+1 ba1,047 ft²$196/ft²
MLS® E4510271 · Courtesy of REMAX River City · View on REALTOR.ca
A two-storey row / townhouse in Lymburn, built 1980 with 3 bedrooms and 1+1 baths across 1,047 ft² — $196 per square foot. Listed 21 days ago.
From the listing
WELCOME HOME! This extremely well-maintained unit is THE BEST LOCATION IN THE COMPLEX - offers privacy, close to parking, and tons of tree coverage and still it offers tons of natural light! The fenced yard is a little outdoor oasis w/ a new covered deck, gas hookup, water outlet & beautiful perennials. Inside, the bright east-facing living room features laminate floors & updated sliding doors to the deck. The kitchen has modern appliances, plenty of cupboard space & tons of room for a table and chairs. A few steps down is a tucked-away 2pc bath w/ updated vanity, flooring & paint. Upstairs all 3 bedrooms have BRAND NEW CARPET w/ closet organizers - the primary is huge! The upper level is complete w/ extra storage & an updated 4pc bath. The partially finished basement offers laundry & plenty of storage. The complex has newer windows, roof & attic insulation, plus a healthy reserve fund. A short walk to Callingwood Shopping Centre, EPL, Farmers’ Market, YMCA, Whitemud & Henday! (id:66605)
The details
Room by room
| Room | Level | Size |
|---|---|---|
| Living room | Main level | 11'11" × 14'4" |
| Kitchen | Main level | 12'2" × 11'7" |
| Primary Bedroom | Upper Level | 11'11" × 13'10" |
| Bedroom 2 | Upper Level | 11'2" × 8'5" |
| Bedroom 3 | Upper Level | 11'2" × 8'4" |
Converted from the metric MLS® feed; sizes are approximate.
Nearby
Active listings in Lymburn within 25% of this asking price, newest first — the quickest read on what else your budget buys here.
3 bd1+1 ba995 ft²$256/ft²
E4512085 · Courtesy of RE/MAX Real Estate
REALTOR.ca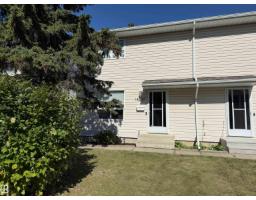
3 bd1+1 ba1,149 ft²$218/ft²
E4509978 · Courtesy of REMAX River City
REALTOR.ca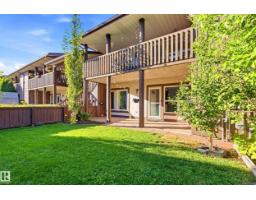
2 bd1 ba890 ft²$224/ft²
E4509844 · Courtesy of CIR Realty
REALTOR.ca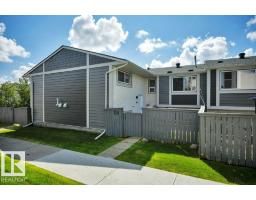
3 bd1+1 ba665 ft²$343/ft²
E4508751 · Courtesy of RE/MAX Excellence
REALTOR.ca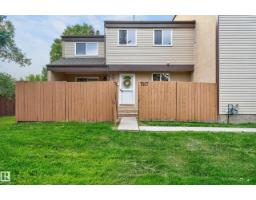
3 bd1+1 ba1,045 ft²$244/ft²
E4508179 · Courtesy of Century 21 Masters
REALTOR.ca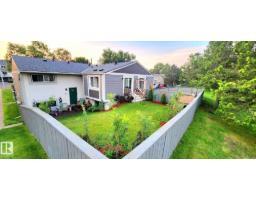
3 bd2 ba565 ft²$442/ft²
E4505645 · Courtesy of ComFree
REALTOR.caChristopher Peel · REALTOR®
MaxWell® Polaris
This website is operated by Christopher Peel, REALTOR®, of MaxWell Polaris, Edmonton, Alberta — the brokerage responsible for this website.

The listing data above is provided under copyright by the Canadian Real Estate Association (CREA). The listing data is deemed reliable but is not guaranteed accurate by CREA nor BestYEGHomes.
Listing information last updated on October 15, 2026 at 3:00 p.m. MT.
$204,888
MLS® E4510271