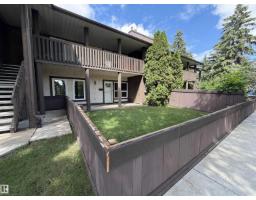
$139,900
322 bd1 ba957 ft²$146/ft²
164 Surrey Gardens NW
Row / TownhouseLymburn56 days ago
E4505125 · Courtesy of RE/MAX Real Estate
REALTOR.ca$144,400
2 bd1 ba925 ft²$156/ft²
MLS® E4505519 · Courtesy of Real Broker · View on REALTOR.ca
A row / townhouse in Lymburn, built 1977 with 2 bedrooms and 1 baths across 925 ft² — $156 per square foot. Listed 53 days ago.
From the listing
Looking for a project you can make your own? This is a fixer-upper and will need some updating, but the layout offers plenty of potential. Close to West Edmonton Mall, shopping, schools, hospitals, public transit, and major routes, this home is ready for someone to roll up their sleeves and make it their own. (id:66605)
The details
Room by room
| Room | Level | Size |
|---|---|---|
| Living room | Main level | 15'7" × 14'10" |
| Dining room | Main level | 9'3" × 11'1" |
| Kitchen | Main level | 10'7" × 8'11" |
| Primary Bedroom | Main level | 10'6" × 14'9" |
| Bedroom 2 | Main level | 9'4" × 13'2" |
Converted from the metric MLS® feed; sizes are approximate.
Nearby
Active listings in Lymburn within 25% of this asking price, newest first — the quickest read on what else your budget buys here.
2 bd1 ba957 ft²$146/ft²
E4505125 · Courtesy of RE/MAX Real Estate
REALTOR.ca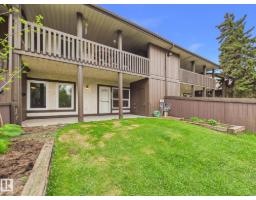
2 bd1 ba939 ft²$186/ft²
E4490885 · Courtesy of Century 21 Masters
REALTOR.caChristopher Peel · REALTOR®
MaxWell® Polaris
This website is operated by Christopher Peel, REALTOR®, of MaxWell Polaris, Edmonton, Alberta — the brokerage responsible for this website.

The listing data above is provided under copyright by the Canadian Real Estate Association (CREA). The listing data is deemed reliable but is not guaranteed accurate by CREA nor BestYEGHomes.
Listing information last updated on October 18, 2026 at 12:30 a.m. MT.
$144,400
MLS® E4505519