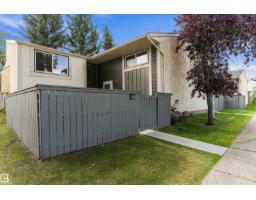
 New
New$225,000
293 bd1+1 ba675 ft²$333/ft²
500 Willow Co NW
Row / TownhouseLymburn1 day ago
E4509027 · Courtesy of Exp Realty
REALTOR.ca$285,000
2 bd1+1 ba1,287 ft²$221/ft²
MLS® E4508865 · Courtesy of RE/MAX Elite · View on REALTOR.ca
A two-storey row / townhouse in Lymburn, built 1991 with 2 bedrooms and 1+1 baths across 1,287 ft² — $221 per square foot. Listed 2 days ago.
BestYEGHomes estimate
Moderate range$288,000
City of Edmonton assessment: $266,500
An independent estimate by our valuation model, built from City of Edmonton assessment data and local market analysis (updated September 2026). It is our own analysis — not part of the MLS® listing, not provided by the listing brokerage, and not an appraisal.
Recent sold prices sharpen this number, and by MLS® rules they can’t be shown here. Ask us for the full report →
From the listing
END UNIT! IMMEDIATE POSSESSION! SINGLE ATTACHED GARAGE! Wanting a spacious townhouse with a BONUS ROOM and FINISHED BASEMENT? This 1286 sq ft 2 bed, 1.5 bath unit in desirable Lymburn has been nicely cared for. Feat: newer vinyl plank flooring, paint, high efficiency furnace, stainless steel appliances, gas fireplace & BBQ line, trendy lighting, deck / patio space, & more! A wonderfully designed plan designed for natural light & an entertainers' dream, a true open concept living dining space w/ open to above ceilings is unique for a townhouse. U shaped kitchen w/ good countertop space for meal prep, 2 pce bath & rear deck access. Upstairs brings 2 spacious bedrooms, 4 pce bath, & bonus room (or use it as a 3rd bedroom). Basement is finished w/ rec room space, storage, & future bathroom rough in; ideal play space for the kids or use as ample storage. Quick access to the Whitemud, Henday, WEM; location is superb! Pet friendly too. A must see property! *Some photos have been virtually staged* (id:66605)
The details
Room by room
| Room | Level | Size |
|---|---|---|
| Living room | Main level | 11'1" × 13'7" |
| Dining room | Main level | 10'1" × 11'3" |
| Kitchen | Main level | 9'6" × 10'10" |
| Family room | Upper Level | 9'11" × 10'11" |
| Primary Bedroom | Upper Level | 13'1" × 13'5" |
| Bedroom 2 | Upper Level | 8'11" × 12'5" |
| Recreation room | Basement | 20'2" × 16'4" |
Converted from the metric MLS® feed; sizes are approximate.
Nearby
Active listings in Lymburn within 25% of this asking price, newest first — the quickest read on what else your budget buys here.
New3 bd1+1 ba675 ft²$333/ft²
E4509027 · Courtesy of Exp Realty
REALTOR.ca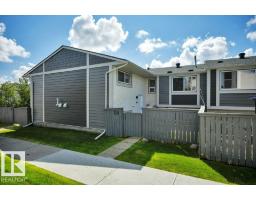 New
New3 bd1+1 ba665 ft²$350/ft²
E4508751 · Courtesy of RE/MAX Excellence
REALTOR.ca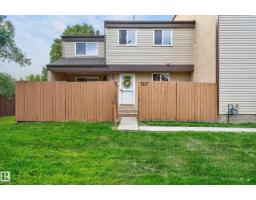 New
New3 bd1+1 ba1,045 ft²$249/ft²
E4508179 · Courtesy of Century 21 Masters
REALTOR.ca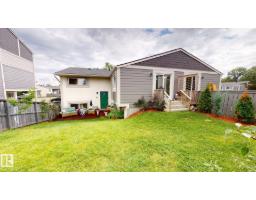
3 bd2 ba565 ft²$460/ft²
E4505645 · Courtesy of ComFree
REALTOR.ca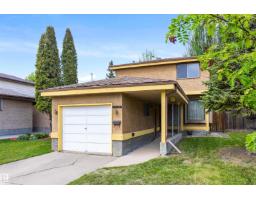
3 bd1+1 ba1,267 ft²$268/ft²
E4490880 · Courtesy of Real Broker
REALTOR.caOwn a home nearby?
A new listing in Lymburn is a live data point for every home around it. Get an honest estimate for yours, anchored on City of Edmonton assessment data.
What’s my home worth?Christopher Peel · REALTOR®
MaxWell® Polaris
This website is operated by Christopher Peel, REALTOR®, of MaxWell Polaris, Edmonton, Alberta — the brokerage responsible for this website.

The listing data above is provided under copyright by the Canadian Real Estate Association (CREA). The listing data is deemed reliable but is not guaranteed accurate by CREA nor BestYEGHomes.
Listing information last updated on September 16, 2026 at 10:50 p.m. MT.
$285,000
MLS® E4508865