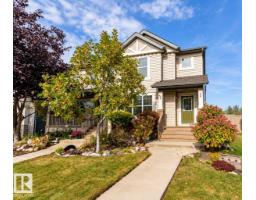
 New
New$385,000
273 bd1+2 ba1,217 ft²$316/ft²
2914 18A Av NW
DuplexLaurelToday
E4512960 · Courtesy of Exp Realty
REALTOR.ca$364,800
3 bd2+1 ba1,489 ft²$245/ft²
MLS® E4501689 · Courtesy of KIC Realty · View on REALTOR.ca
A two-storey row / townhouse in Laurel, built 2020 with 3 bedrooms and 2+1 baths across 1,489 ft² — $245 per square foot. Listed 75 days ago.
From the listing
Welcome to this beautifully maintained 3-bedroom, 2.5-bathroom bare land condo in the heart of the highly sought-after Laurel community! Perfectly situated right off 17 Street with quick and easy access to Anthony Henday Drive, this home offers the ideal combination of comfort, style, and convenience. This spacious end-unit, 2storey features a functional open-concept layout with an abundance of natural light and modern finishes throughout. The upgraded kitchen is complete w/ stainless steel appliances, quality cabinetry, sleek countertops,& high-end finishes that flow seamlessly into the dining and living areas perfect for entertaining or everyday living .Upstairs, you'll find three generously sized bedrooms, including a spacious primary suite with a private ensuite & ample closet space. The additional bedrooms are ideal for family, guests, or a home office, complemented by another full bathroom and convenient upper-floor laundry. Enjoy the convenience of a double attached garage, low-maintenance living. (id:66605)
The details
Room by room
| Room | Level | Size |
|---|---|---|
| Living room | Main level | — |
| Dining room | Main level | — |
| Kitchen | Main level | — |
| Primary Bedroom | Upper Level | — |
| Bedroom 2 | Upper Level | — |
| Bedroom 3 | Upper Level | — |
Converted from the metric MLS® feed; sizes are approximate.
Nearby
Active listings in Laurel within 25% of this asking price, newest first — the quickest read on what else your budget buys here.
New3 bd1+2 ba1,217 ft²$316/ft²
E4512960 · Courtesy of Exp Realty
REALTOR.ca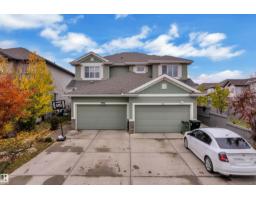 New
New3 bd2+1 ba1,431 ft²$286/ft²
E4512866 · Courtesy of MaxWell Polaris
REALTOR.ca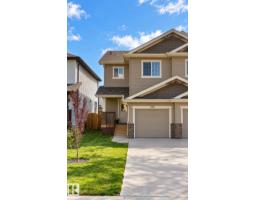 New
New3 bd2+1 ba1,350 ft²$322/ft²
E4512407 · Courtesy of MaxWell Polaris
REALTOR.ca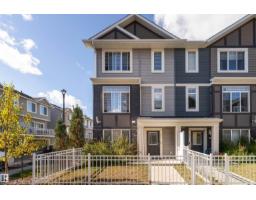
4 bd2+1 ba1,515 ft²$215/ft²
E4511226 · Courtesy of Exp Realty
REALTOR.ca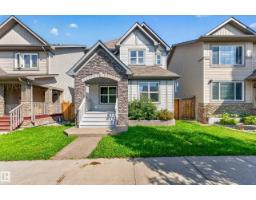
4 bd3+1 ba1,467 ft²$307/ft²
E4510777 · Courtesy of Real Broker
REALTOR.ca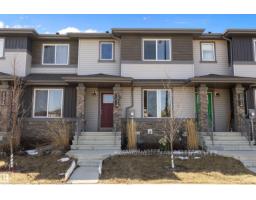
3 bd2+1 ba1,468 ft²$262/ft²
E4510420 · Courtesy of smartPRO Realty
REALTOR.caChristopher Peel · REALTOR®
MaxWell® Polaris
This website is operated by Christopher Peel, REALTOR®, of MaxWell Polaris, Edmonton, Alberta — the brokerage responsible for this website.

The listing data above is provided under copyright by the Canadian Real Estate Association (CREA). The listing data is deemed reliable but is not guaranteed accurate by CREA nor BestYEGHomes.
Listing information last updated on October 14, 2026 at 11:05 p.m. MT.
$364,800
MLS® E4501689