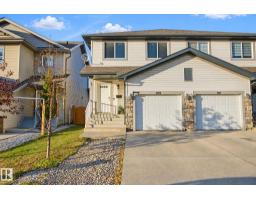
 New
$379,900
403 bd2+1 ba1,496 ft²$254/ft²
3026 16A Av NW
DuplexLaurel2 days ago
E4513195 · Courtesy of Century 21 Masters
REALTOR.ca$384,500
3 bd2+1 ba1,468 ft²$262/ft²
MLS® E4510420 · Courtesy of smartPRO Realty · View on REALTOR.ca
A two-storey row / townhouse in Laurel, built 2019 with 3 bedrooms and 2+1 baths across 1,468 ft² — $262 per square foot. Listed 23 days ago.
From the listing
Welcome to this charming and well-maintained 2-storey attached home with no condo fees, ideally located across from beautiful green space in the highly sought-after community of Laurel. Offering 1,484 sq ft of above-grade living space, this home is perfect for first-time buyers or growing families, with convenient access to parks, schools, shopping, and the Anthony Henday. The main floor boasts a bright, open-concept layout featuring a spacious living room, a welcoming dining area, and a modern kitchen designed for both everyday living and entertaining. A convenient 2-piece bathroom completes this level.Upstairs, you’ll find three generously sized bedrooms, including a comfortable primary suite with its own private ensuite. An additional full bathroom and a conveniently located laundry room add to the home’s functionality.The partially finished basement offers flexible space and plenty of storage, with great potential for future development to suit your needs. Outside, enjoy a fully fenced backyard. (id:66605)
The details
Room by room
| Room | Level | Size |
|---|---|---|
| Living room | Main level | 14'2" × 11'4" |
| Dining room | Main level | 15'5" × 8'11" |
| Kitchen | Main level | 11'11" × 12'3" |
| Primary Bedroom | Upper Level | 11'8" × 11'4" |
| Bedroom 2 | Upper Level | 10'6" × 9'5" |
| Bedroom 3 | Upper Level | 14'2" × 9'5" |
| Laundry room | Upper Level | 5'5" × 3'4" |
Converted from the metric MLS® feed; sizes are approximate.
Nearby
Active listings in Laurel within 25% of this asking price, newest first — the quickest read on what else your budget buys here.
New3 bd2+1 ba1,496 ft²$254/ft²
E4513195 · Courtesy of Century 21 Masters
REALTOR.ca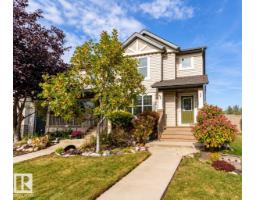 New
3 bd2+1 ba1,217 ft²$316/ft²
E4512960 · Courtesy of Exp Realty
REALTOR.ca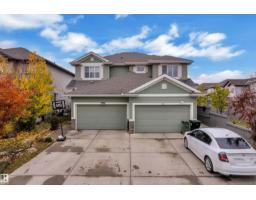 New
3 bd2+1 ba1,431 ft²$286/ft²
E4512866 · Courtesy of MaxWell Polaris
REALTOR.ca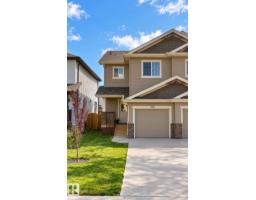
3 bd2+1 ba1,350 ft²$322/ft²
E4512407 · Courtesy of MaxWell Polaris
REALTOR.ca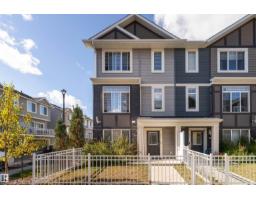
4 bd2+1 ba1,515 ft²$215/ft²
E4511226 · Courtesy of Exp Realty
REALTOR.ca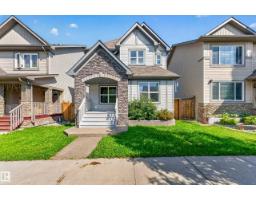
4 bd3+1 ba1,467 ft²$307/ft²
E4510777 · Courtesy of Real Broker
REALTOR.caChristopher Peel · REALTOR®
MaxWell® Polaris
This website is operated by Christopher Peel, REALTOR®, of MaxWell Polaris, Edmonton, Alberta — the brokerage responsible for this website.

The listing data above is provided under copyright by the Canadian Real Estate Association (CREA). The listing data is deemed reliable but is not guaranteed accurate by CREA nor BestYEGHomes.
Listing information last updated on October 18, 2026 at 12:30 a.m. MT.
$384,500
MLS® E4510420