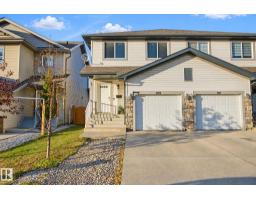
 New
$379,900
403 bd2+1 ba1,496 ft²$254/ft²
3026 16A Av NW
DuplexLaurel1 day ago
E4513195 · Courtesy of Century 21 Masters
REALTOR.ca$325,000
4 bd2+1 ba1,515 ft²$215/ft²
MLS® E4511226 · Courtesy of Exp Realty · View on REALTOR.ca
A three-storey row / townhouse in Laurel, built 2019 with 4 bedrooms and 2+1 baths across 1,515 ft² — $215 per square foot. Listed 16 days ago.
From the listing
Welcome to LAUREL LANDING, where modern comfort meets everyday convenience! This stylish 3-STOREY CORNER-UNIT TOWNHOUSE offers 1,515 SQ. FT. featuring 4 BEDROOMS, 2.5 BATHS & a DOUBLE ATTACHED GARAGE perfect for investors or first-time home buyers. Built in 2019, this bright home boasts 9-FT CEILINGS, a functional layout & LAMINATE, CERAMIC TILE & CARPET FLOORING. The modern kitchen offers STAINLESS STEEL APPLIANCES, CEILING-HIGH CABINETRY & AMPLE STORAGE, while ADDITIONAL WINDOWS fill the home with natural light. The MAIN-FLOOR ROOM offers incredible flexibility as a 4TH BEDROOM, DEN/OFFICE or HOME GYM. Upstairs, find 3 BEDROOMS & 2 FULL BATHS, including a spacious primary suite. Enjoy a FENCED CORNER LOT, visitor parking & a well-maintained community. The EXTRA-LONG DOUBLE ATTACHED GARAGE provides excellent parking & storage space. Close to PARKS, PLAYGROUNDS, SCHOOLS, SHOPPING & GOLF, with EASY AIRPORT ACCESS. This MOVE-IN-READY LAUREL HOME blends SPACE, STYLE & LOCATION! (id:66605)
The details
Room by room
| Room | Level | Size |
|---|---|---|
| Living room | Upper Level | 17'2" × 13'2" |
| Dining room | Upper Level | 15'9" × 7'9" |
| Kitchen | Upper Level | 15'5" × 10'9" |
| Primary Bedroom | Upper Level | 11'9" × 15'3" |
| Bedroom 2 | Upper Level | 8'3" × 10'11" |
| Bedroom 3 | Upper Level | 8'6" × 10'11" |
| Bedroom 4 | Main level | 8'11" × 9'7" |
Converted from the metric MLS® feed; sizes are approximate.
Nearby
Active listings in Laurel within 25% of this asking price, newest first — the quickest read on what else your budget buys here.
New3 bd2+1 ba1,496 ft²$254/ft²
E4513195 · Courtesy of Century 21 Masters
REALTOR.ca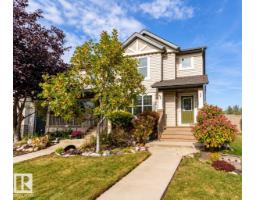 New
3 bd2+1 ba1,217 ft²$316/ft²
E4512960 · Courtesy of Exp Realty
REALTOR.ca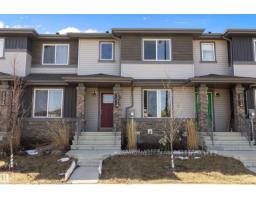
3 bd2+1 ba1,468 ft²$262/ft²
E4510420 · Courtesy of smartPRO Realty
REALTOR.ca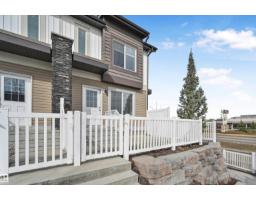
2 bd2+1 ba1,180 ft²$248/ft²
E4508527 · Courtesy of RE/MAX Excellence
REALTOR.ca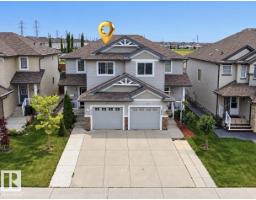
3 bd2+1 ba1,210 ft²$322/ft²
E4508490 · Courtesy of Sterling Real Estate
REALTOR.ca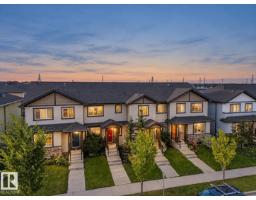
3 bd2+1 ba1,287 ft²$295/ft²
E4508176 · Courtesy of MaxWell Challenge Realty
REALTOR.caChristopher Peel · REALTOR®
MaxWell® Polaris
This website is operated by Christopher Peel, REALTOR®, of MaxWell Polaris, Edmonton, Alberta — the brokerage responsible for this website.

The listing data above is provided under copyright by the Canadian Real Estate Association (CREA). The listing data is deemed reliable but is not guaranteed accurate by CREA nor BestYEGHomes.
Listing information last updated on October 16, 2026 at 2:30 p.m. MT.
$325,000
MLS® E4511226