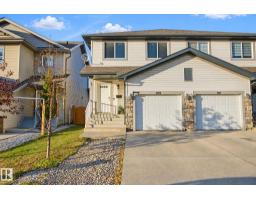
 New
$379,900
403 bd2+1 ba1,496 ft²$254/ft²
3026 16A Av NW
DuplexLaurel2 days ago
E4513195 · Courtesy of Century 21 Masters
REALTOR.ca$385,000
3 bd2+1 ba1,217 ft²$316/ft²
MLS® E4512960 · Courtesy of Exp Realty · View on REALTOR.ca
A two-storey duplex in Laurel, built 2012 with 3 bedrooms and 2+1 baths across 1,217 ft² — $316 per square foot. Listed 3 days ago.
From the listing
Pretty as a picture, inside and out! This beautifully landscaped 3 bedroom, 2.5 bath half duplex in Laurel has no condo fees and so much to love. The bright main floor features a cozy fireplace, stylish kitchen with tile backsplash, stainless steel appliances and gas range, plus a large window overlooking the gorgeous backyard. Upstairs are 2 spacious bedrooms plus a bonus/flex room that could easily be enclosed to create another bedroom. Downstairs offers a 3rd bedroom, 3-pc bath and wonderfully versatile space—perfect for a home office, creative studio or beauty/wellness setup. Outside is truly special with beautiful landscaping, built-in garden boxes, stamped concrete and a covered deck with pull-down shades for privacy and sun protection. Updates include vinyl plank flooring, lighting, furnace and fresh paint. Double detached garage, great amenities nearby and steps to the new K-9 Catholic school! (id:66605)
The details
Room by room
| Room | Level | Size |
|---|---|---|
| Living room | Main level | 12'11" × 13'7" |
| Dining room | Main level | 12'4" × 8' |
| Kitchen | Main level | 12'4" × 8'6" |
| Family room | Upper Level | 9'2" × 13'5" |
| Primary Bedroom | Upper Level | 12'11" × 12'6" |
| Bedroom 2 | Upper Level | 10'4" × 12'2" |
| Bedroom 3 | Basement | 10'8" × 9'4" |
| Laundry room | Basement | 8'4" × 8'6" |
| Recreation room | Basement | 11'1" × 10'4" |
| Utility room | Basement | 7'7" × 12' |
Converted from the metric MLS® feed; sizes are approximate.
Nearby
Active listings in Laurel within 25% of this asking price, newest first — the quickest read on what else your budget buys here.
New3 bd2+1 ba1,496 ft²$254/ft²
E4513195 · Courtesy of Century 21 Masters
REALTOR.ca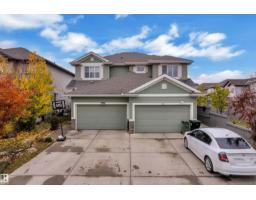 New
3 bd2+1 ba1,431 ft²$286/ft²
E4512866 · Courtesy of MaxWell Polaris
REALTOR.ca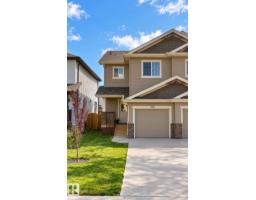
3 bd2+1 ba1,350 ft²$322/ft²
E4512407 · Courtesy of MaxWell Polaris
REALTOR.ca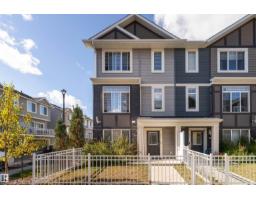
4 bd2+1 ba1,515 ft²$215/ft²
E4511226 · Courtesy of Exp Realty
REALTOR.ca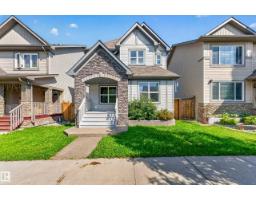
4 bd3+1 ba1,467 ft²$307/ft²
E4510777 · Courtesy of Real Broker
REALTOR.ca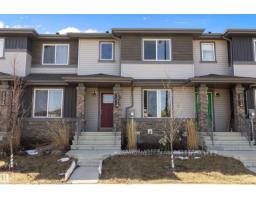
3 bd2+1 ba1,468 ft²$262/ft²
E4510420 · Courtesy of smartPRO Realty
REALTOR.caChristopher Peel · REALTOR®
MaxWell® Polaris
This website is operated by Christopher Peel, REALTOR®, of MaxWell Polaris, Edmonton, Alberta — the brokerage responsible for this website.

The listing data above is provided under copyright by the Canadian Real Estate Association (CREA). The listing data is deemed reliable but is not guaranteed accurate by CREA nor BestYEGHomes.
Listing information last updated on October 18, 2026 at 12:30 a.m. MT.
$385,000
MLS® E4512960