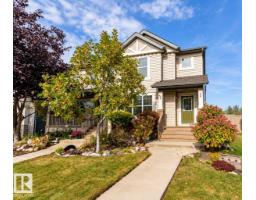
 New
New$385,000
273 bd2+1 ba1,217 ft²$316/ft²
2914 18A Av NW
DuplexLaurel2 days ago
E4512960 · Courtesy of Exp Realty
REALTOR.ca$349,900
3 bd2+1 ba1,421 ft²$246/ft²
MLS® E4505484 · Courtesy of MaxWell Polaris · View on REALTOR.ca
A two-storey row / townhouse in Laurel, built 2018 with 3 bedrooms and 2+1 baths across 1,421 ft² — $246 per square foot. Listed 52 days ago.
From the listing
Welcome to this beautiful move-in ready townhome in the Laurel community of south east Edmonton. LOW CONDO FEE that covers Reserve fund contribution for your peace of mind so you don't have to worry about future exterior maintenance. This townhome still has a structural warranty providing another peace of mind. It has many upgrades like QUARTZ countertops, lot of pot lights, huge kitchen island, electric fireplace, skylight and Double attached garage etc. All the amenities like Rec Centre, parks, playground, schools and transportation are so near by. It has easy access to Anthony Henday, steps away from the walking trails, the bus stop is practically at your doorstep, 10 minutes drive to LRT station. The basement has plenty of storage room (plus the garage) so this 3 bedrooms, with 2.1 bathrooms, with the laundry up top for convenience, is so ready to move in. (id:66605)
The details
Room by room
| Room | Level | Size |
|---|---|---|
| Living room | Main level | — |
| Dining room | Main level | — |
| Kitchen | Main level | — |
| Family room | Basement | — |
| Primary Bedroom | Upper Level | — |
| Bedroom 2 | Upper Level | — |
| Bedroom 3 | Upper Level | — |
| Utility room | Basement | — |
Converted from the metric MLS® feed; sizes are approximate.
Nearby
Active listings in Laurel within 25% of this asking price, newest first — the quickest read on what else your budget buys here.
New3 bd2+1 ba1,217 ft²$316/ft²
E4512960 · Courtesy of Exp Realty
REALTOR.ca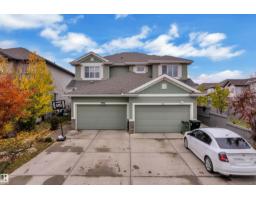 New
New3 bd2+1 ba1,431 ft²$286/ft²
E4512866 · Courtesy of MaxWell Polaris
REALTOR.ca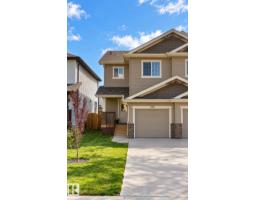
3 bd2+1 ba1,350 ft²$322/ft²
E4512407 · Courtesy of MaxWell Polaris
REALTOR.ca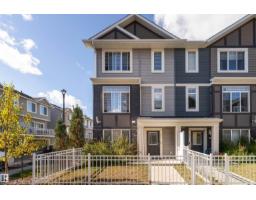
4 bd2+1 ba1,515 ft²$215/ft²
E4511226 · Courtesy of Exp Realty
REALTOR.ca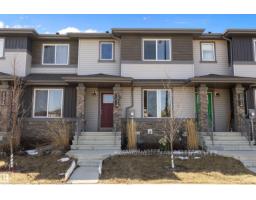
3 bd2+1 ba1,468 ft²$262/ft²
E4510420 · Courtesy of smartPRO Realty
REALTOR.ca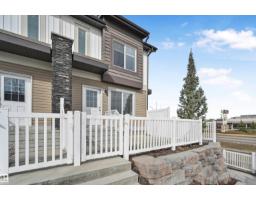
2 bd2+1 ba1,180 ft²$248/ft²
E4508527 · Courtesy of RE/MAX Excellence
REALTOR.caChristopher Peel · REALTOR®
MaxWell® Polaris
This website is operated by Christopher Peel, REALTOR®, of MaxWell Polaris, Edmonton, Alberta — the brokerage responsible for this website.

The listing data above is provided under copyright by the Canadian Real Estate Association (CREA). The listing data is deemed reliable but is not guaranteed accurate by CREA nor BestYEGHomes.
Listing information last updated on October 15, 2026 at 2:10 p.m. MT.
$349,900
MLS® E4505484