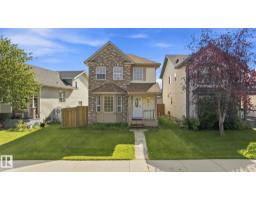
 New
$399,000
534 bd2+1 ba1,381 ft²$289/ft²
4267 24 St NW
HouseLarkspur1 day ago
E4513131 · Courtesy of Sterling Real Estate
REALTOR.ca$499,900
6 bd3+1 ba2,010 ft²$249/ft²
MLS® E4511160 · Courtesy of MaxWell Progressive · View on REALTOR.ca
A two-storey house in Larkspur, built 1992 with 6 bedrooms and 3+1 baths across 2,010 ft² — $249 per square foot. Listed 16 days ago.
From the listing
GREAT VALUE IN LARKSPUR! Gorgeous two-storey home offering over 2,800 sq. ft. of living space, ideally situated in a quiet cul-de-sac, all for JUST UNDER $500,000! This well-maintained home features a double attached garage, six bedrooms, and 3.5 bathrooms, providing plenty of space for a growing or extended family. The main floor offers a formal living room, dining area, newly renovated kitchen, spacious family room, and half bath. Upstairs, you'll find a generous primary bedroom with a 3-piece ensuite, three additional bedrooms, and a full bathroom. The fully finished basement adds even more living space with a recreation area, two additional bedrooms, and a full bathroom. Situated on a huge pie-shaped lot with no rear neighbors, the backyard offers excellent privacy and space to enjoy. The elevated deck and expansive yard are perfect for summer BBQs and entertainment. Conveniently located close to schools, public transportation, parks, Whitemud Drive, and Anthony Henday. A MUST SEE (id:66605)
The details
Room by room
| Room | Level | Size |
|---|---|---|
| Living room | Main level | 11' × 13'6" |
| Dining room | Main level | 8'3" × 10'6" |
| Kitchen | Main level | 8'2" × 11' |
| Family room | Main level | 10'6" × 14'11" |
| Primary Bedroom | Upper Level | 11'6" × 15' |
| Bedroom 2 | Upper Level | 8'11" × 11'9" |
| Bedroom 3 | Upper Level | 10'8" × 11'1" |
| Bedroom 4 | Upper Level | 10'11" × 11'4" |
| Recreation room | Basement | 20'4" × 11'8" |
| Bedroom 5 | Basement | 12'5" × 11'1" |
| Bedroom 6 | Basement | 7'5" × 10'4" |
Converted from the metric MLS® feed; sizes are approximate.
Nearby
Active listings in Larkspur within 25% of this asking price, newest first — the quickest read on what else your budget buys here.
New4 bd2+1 ba1,381 ft²$289/ft²
E4513131 · Courtesy of Sterling Real Estate
REALTOR.ca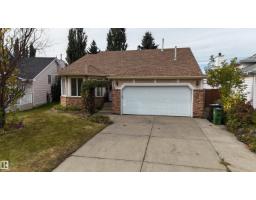 New
6 bd3 ba1,753 ft²$337/ft²
E4512556 · Courtesy of MaxWell Polaris
REALTOR.ca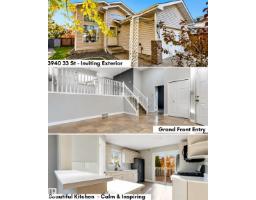
4 bd3 ba1,286 ft²$365/ft²
E4511707 · Courtesy of MaxWell Polaris
REALTOR.ca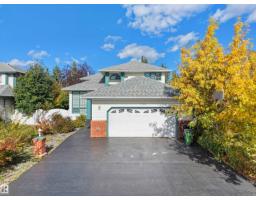
4 bd3+1 ba2,180 ft²$264/ft²
E4511290 · Courtesy of E4 Realty
REALTOR.ca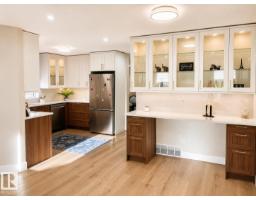
5 bd3+1 ba1,514 ft²$314/ft²
E4509362 · Courtesy of MaxWell Polaris
REALTOR.ca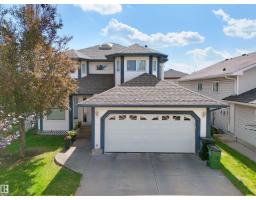
5 bd2+1 ba2,372 ft²$245/ft²
E4501127 · Courtesy of RE/MAX Excellence
REALTOR.caChristopher Peel · REALTOR®
MaxWell® Polaris
This website is operated by Christopher Peel, REALTOR®, of MaxWell Polaris, Edmonton, Alberta — the brokerage responsible for this website.

The listing data above is provided under copyright by the Canadian Real Estate Association (CREA). The listing data is deemed reliable but is not guaranteed accurate by CREA nor BestYEGHomes.
Listing information last updated on October 16, 2026 at 12:10 p.m. MT.
$499,900
MLS® E4511160