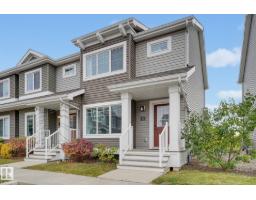
 New
$300,000
463 bd1+1 ba1,208 ft²$248/ft²
4205 30 St NW
Row / TownhouseLarkspur5 days ago
E4512780 · Courtesy of Real Broker
REALTOR.ca$399,000
4 bd2+1 ba1,381 ft²$289/ft²
MLS® E4513131 · Courtesy of Sterling Real Estate · View on REALTOR.ca
A two-storey house in Larkspur, built 1997 with 4 bedrooms and 2+1 baths across 1,381 ft² — $289 per square foot. Listed 3 days ago.
From the listing
Location, location, location! Welcome to this beautifully updated 2-storey home in the desirable community of Larkspur! Situated on a quiet street, this spacious family home offers comfort, style, & convenience. The main floor features 2-living areas, 2-dining spaces, a 2-piece bath, & a refreshed kitchen with quartz countertops, new refaced cabinetry, pantry storage. Upstairs, you’ll find 3 generous bedrooms, including a primary suite with a walk-in closet & private access to the 4-piece main bath with separate vanity. The fully finished basement offers an additional bedroom, 3-piece bath, family room, den, & laundry area with wash basin. Recent updates include fresh paint, new Vinyl plank flooring, carpet, light fixtures, Washer & Dryer 2025, appliances 2026 & (HWT) 2024. Enjoy the private fenced backyard & double detached garage. Walking distance to elementary & junior high schools, parks, trails, transit, shopping, Superstore, Walmart, & amenities. Quick access to Whitemud Drive and Anthony Henday. (id:66605)
The details
Room by room
| Room | Level | Size |
|---|---|---|
| Living room | Main level | 19'10" × 12'7" |
| Dining room | Main level | 7'11" × 8'2" |
| Kitchen | Main level | 7'10" × 9'2" |
| Family room | Main level | 10'4" × 14' |
| Primary Bedroom | Upper Level | 14'4" × 10'10" |
| Bedroom 2 | Upper Level | 8'6" × 10'8" |
| Bedroom 3 | Upper Level | 11'11" × 9' |
| Bedroom 4 | Basement | — |
Converted from the metric MLS® feed; sizes are approximate.
Nearby
Active listings in Larkspur within 25% of this asking price, newest first — the quickest read on what else your budget buys here.
New3 bd1+1 ba1,208 ft²$248/ft²
E4512780 · Courtesy of Real Broker
REALTOR.ca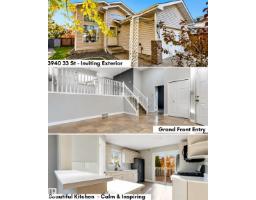
4 bd3 ba1,286 ft²$365/ft²
E4511707 · Courtesy of MaxWell Polaris
REALTOR.ca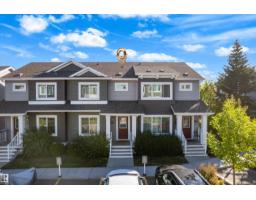
3 bd1+1 ba1,225 ft²$245/ft²
E4510200 · Courtesy of MaxWell Polaris
REALTOR.ca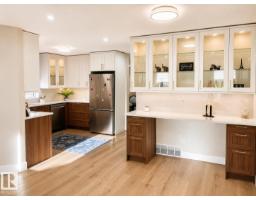
5 bd3+1 ba1,514 ft²$314/ft²
E4509362 · Courtesy of MaxWell Polaris
REALTOR.ca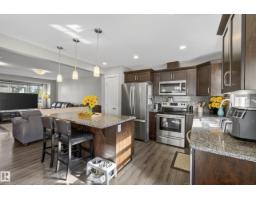
3 bd1+1 ba1,204 ft²$255/ft²
E4506735 · Courtesy of MaxWell Progressive
REALTOR.ca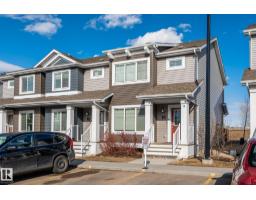
3 bd1+1 ba1,098 ft²$282/ft²
E4502958 · Courtesy of E4 Realty
REALTOR.caChristopher Peel · REALTOR®
MaxWell® Polaris
This website is operated by Christopher Peel, REALTOR®, of MaxWell Polaris, Edmonton, Alberta — the brokerage responsible for this website.

The listing data above is provided under copyright by the Canadian Real Estate Association (CREA). The listing data is deemed reliable but is not guaranteed accurate by CREA nor BestYEGHomes.
Listing information last updated on October 16, 2026 at 12:10 p.m. MT.
$399,000
MLS® E4513131