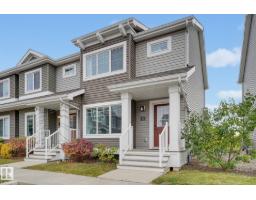
 New
$300,000
463 bd1+1 ba1,208 ft²$248/ft²
4205 30 St NW
Row / TownhouseLarkspur5 days ago
E4512780 · Courtesy of Real Broker
REALTOR.ca$299,900
3 bd1+1 ba1,225 ft²$245/ft²
MLS® E4510200 · Courtesy of MaxWell Polaris · View on REALTOR.ca
A two-storey row / townhouse in Larkspur, built 2017 with 3 bedrooms and 1+1 baths across 1,225 ft² — $245 per square foot. Listed 24 days ago.
From the listing
LOW CONDO FEES | BACKING ONTO PARK | WELL MAINTAINED | 2 TITLED PARKING STALLS. Welcome to this well-maintained 2-storey townhouse in the desirable community of Larkspur. The main floor features a spacious living room, dining area, functional kitchen with ample cabinetry and stainless-steel appliances, plus a convenient 2-piece bathroom. Upstairs offers a generous primary bedroom with walk-in closet, second and third bedrooms, and a 4-piece bathroom. Large windows provide plenty of natural light throughout. The unfinished basement offers excellent potential for future development. New Washer/Dryer installed. Enjoy the landscaped outdoor space and peaceful setting backing onto green space. Conveniently located near Larkspur Park, playground and rink, Velma E. Baker School and Thelma Chalifoux School. Meadows Shopping Centre is nearby, with easy access to public transit, Whitemud Drive and Anthony Henday Drive. (id:66605)
The details
Room by room
| Room | Level | Size |
|---|---|---|
| Living room | Main level | 12'6" × 18'6" |
| Dining room | Main level | 9'1" × 12'6" |
| Kitchen | Main level | 9'2" × 12' |
| Primary Bedroom | Upper Level | 14'4" × 15'6" |
| Bedroom 2 | Upper Level | 9'3" × 12'2" |
| Bedroom 3 | Upper Level | 8'8" × 9'11" |
Converted from the metric MLS® feed; sizes are approximate.
Nearby
Active listings in Larkspur within 25% of this asking price, newest first — the quickest read on what else your budget buys here.
New3 bd1+1 ba1,208 ft²$248/ft²
E4512780 · Courtesy of Real Broker
REALTOR.ca
2 bd2 ba939 ft²$240/ft²
E4512449 · Courtesy of Exp Realty
REALTOR.ca
3 bd1+1 ba1,204 ft²$255/ft²
E4506735 · Courtesy of MaxWell Progressive
REALTOR.ca
2 bd2 ba1,035 ft²$232/ft²
E4506244 · Courtesy of Spalk Real Estate
REALTOR.ca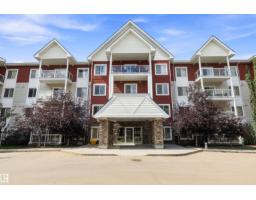
2 bd2 ba947 ft²$252/ft²
E4504190 · Courtesy of MaxWell Challenge Realty
REALTOR.ca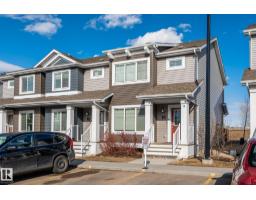
3 bd1+1 ba1,098 ft²$282/ft²
E4502958 · Courtesy of E4 Realty
REALTOR.caChristopher Peel · REALTOR®
MaxWell® Polaris
This website is operated by Christopher Peel, REALTOR®, of MaxWell Polaris, Edmonton, Alberta — the brokerage responsible for this website.

The listing data above is provided under copyright by the Canadian Real Estate Association (CREA). The listing data is deemed reliable but is not guaranteed accurate by CREA nor BestYEGHomes.
Listing information last updated on October 16, 2026 at 12:10 p.m. MT.
$299,900
MLS® E4510200