 New
New$225,000
302 bd2 ba939 ft²$240/ft²
#116 2204 44 Av NW
ApartmentLarkspur5 days ago
E4512449 · Courtesy of Exp Realty
REALTOR.ca$239,000
2 bd2 ba947 ft²$252/ft²
MLS® E4504190 · Courtesy of MaxWell Challenge Realty · View on REALTOR.ca
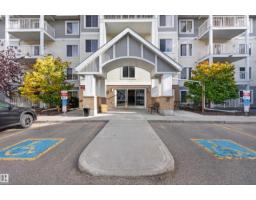
A apartment in Larkspur, built 2016 with 2 bedrooms and 2 baths across 947 ft² — $252 per square foot. Listed 58 days ago.
From the listing
Welcome to this lovingly maintained TOP-FLOOR 2 bedroom, 2 bathroom condo offering a spacious layout in a fantastic, walkable location! A large, welcoming foyer opens to the bright open-concept kitchen, dining and living area, ideal for everyday living and entertaining. The kitchen features abundant cabinetry and storage, plus a generous island with seating. The primary suite offers a walk-through closet and private ensuite, while a second bedroom and full bathroom provide flexible space for family, guests or a home office. Step outside to the impressive wrap-around balcony—only a select few units in the building feature these larger balconies, offering a wonderful extension of the living space. Complete with a titled underground parking stall and assigned storage locker, all within walking distance to shopping, restaurants, services and everyday amenities. A beautifully cared-for home offering space, convenience and easy condo living! (id:66605)
The details
Room by room
| Room | Level | Size |
|---|---|---|
| Living room | Main level | — |
| Dining room | Main level | — |
| Kitchen | Main level | — |
| Primary Bedroom | Main level | 12'6" × 10'11" |
| Bedroom 2 | Main level | 11'1" × 11'4" |
Converted from the metric MLS® feed; sizes are approximate.
Nearby
Active listings in Larkspur within 25% of this asking price, newest first — the quickest read on what else your budget buys here.
New2 bd2 ba939 ft²$240/ft²
E4512449 · Courtesy of Exp Realty
REALTOR.ca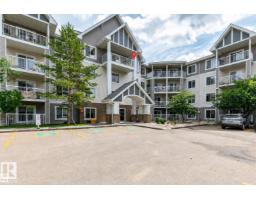
2 bd1 ba940 ft²$213/ft²
E4507003 · Courtesy of RE/MAX Real Estate
REALTOR.ca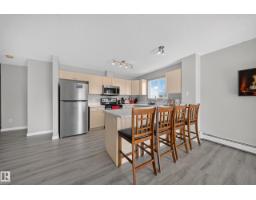
2 bd2 ba1,035 ft²$232/ft²
E4506244 · Courtesy of Spalk Real Estate
REALTOR.ca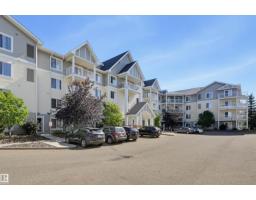
2 bd2 ba865 ft²$229/ft²
E4506196 · Courtesy of RE/MAX Real Estate
REALTOR.ca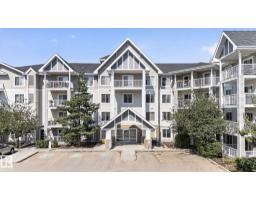
2 bd2 ba824 ft²$247/ft²
E4501253 · Courtesy of Liv Real Estate
REALTOR.caChristopher Peel · REALTOR®
MaxWell® Polaris
This website is operated by Christopher Peel, REALTOR®, of MaxWell Polaris, Edmonton, Alberta — the brokerage responsible for this website.

The listing data above is provided under copyright by the Canadian Real Estate Association (CREA). The listing data is deemed reliable but is not guaranteed accurate by CREA nor BestYEGHomes.
Listing information last updated on October 14, 2026 at 11:05 p.m. MT.
$239,000
MLS® E4504190