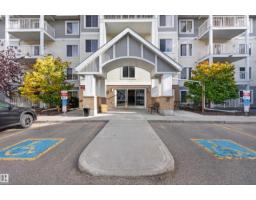
 New
New$225,000
302 bd2 ba939 ft²$240/ft²
#116 2204 44 Av NW
ApartmentLarkspur6 days ago
E4512449 · Courtesy of Exp Realty
REALTOR.ca$203,500
2 bd2 ba824 ft²$247/ft²
MLS® E4501253 · Courtesy of Liv Real Estate · View on REALTOR.ca
A apartment in Larkspur, built 2006 with 2 bedrooms and 2 baths across 824 ft² — $247 per square foot. Listed 77 days ago.
From the listing
Welcome to this bright and spacious top-floor corner unit featuring 2 bedrooms, 2 bathrooms, and an abundance of natural light. Enjoy beautiful west-facing views and stunning sunsets from your private balcony. The open concept floor plan offers a well appointed kitchen with stainless steel appliances, ample cabinetry, and generous counter space, seamlessly connecting to the dining area and inviting living room which is perfect for everyday living and entertaining. The primary suite features a walk-in closet and a private 3-piece ensuite, while the second bedroom and full bath provide excellent flexibility for guests, family, or a home office. Additional highlights include one underground parking stall, one surface parking stall, and a convenient storage locker located directly across the hall. This well-maintained complex offers a fitness room, plenty of visitor parking, and an unbeatable location close to shopping, restaurants, public transit, and major commuter routes. (id:66605)
The details
Room by room
| Room | Level | Size |
|---|---|---|
| Living room | Main level | 15' × 9'2" |
| Dining room | Main level | 12'4" × 10'5" |
| Kitchen | Main level | 10'6" × 10'1" |
| Primary Bedroom | Main level | 12' × 8'10" |
| Bedroom 2 | Main level | 11'2" × 10'4" |
| Laundry room | Main level | — |
Converted from the metric MLS® feed; sizes are approximate.
Nearby
Active listings in Larkspur within 25% of this asking price, newest first — the quickest read on what else your budget buys here.
New2 bd2 ba939 ft²$240/ft²
E4512449 · Courtesy of Exp Realty
REALTOR.ca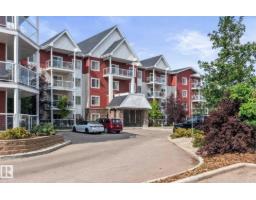
1 bd1 ba643 ft²$272/ft²
E4509805 · Courtesy of Royal Lepage Arteam Realty
REALTOR.ca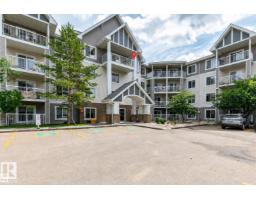
2 bd1 ba940 ft²$213/ft²
E4507003 · Courtesy of RE/MAX Real Estate
REALTOR.ca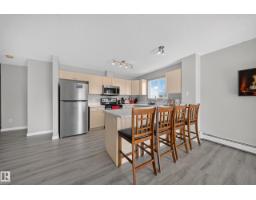
2 bd2 ba1,035 ft²$232/ft²
E4506244 · Courtesy of Spalk Real Estate
REALTOR.ca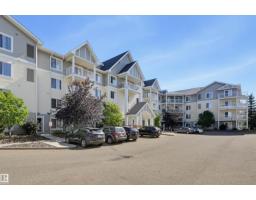
2 bd2 ba865 ft²$229/ft²
E4506196 · Courtesy of RE/MAX Real Estate
REALTOR.ca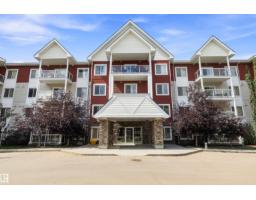
2 bd2 ba947 ft²$252/ft²
E4504190 · Courtesy of MaxWell Challenge Realty
REALTOR.caChristopher Peel · REALTOR®
MaxWell® Polaris
This website is operated by Christopher Peel, REALTOR®, of MaxWell Polaris, Edmonton, Alberta — the brokerage responsible for this website.

The listing data above is provided under copyright by the Canadian Real Estate Association (CREA). The listing data is deemed reliable but is not guaranteed accurate by CREA nor BestYEGHomes.
Listing information last updated on October 14, 2026 at 11:05 p.m. MT.
$203,500
MLS® E4501253