 New
$589,900
536 bd3 ba1,753 ft²$337/ft²
4440 32 St NW
HouseLarkspur5 days ago
E4512556 · Courtesy of MaxWell Polaris
REALTOR.ca$580,000
5 bd2+1 ba2,372 ft²$245/ft²
MLS® E4501127 · Courtesy of RE/MAX Excellence · View on REALTOR.ca
A two-storey house in Larkspur, built 1997 with 5 bedrooms and 2+1 baths across 2,372 ft² — $245 per square foot. Listed 77 days ago.
From the listing
Beautifully maintained 2-storey home nestled in a quiet Larkspur cul-de-sac. Offering over 3400 sqft of total living space, including a fully finished basement, this property is ideal for large families or those who love to entertain. Features include 5 spacious bedrooms, 2.5 bathrooms, two generous living rooms, and a chef-style kitchen with ample cabinetry and counter space. Basement Finished include a large Family/Recreation Room, Laundry room & 1 Bedroom. The oversized double attached garage provides plenty of room for vehicles and storage. There is an option to move the laundry to the second floor for added convenience. Located just minutes from Tamarack Shopping Centre on 17th Street and close to schools, parks, and transit — this home combines peaceful living with accessibility to key amenities. An exceptional opportunity to own in one of Edmonton's most welcoming communities — come see what makes this home so special. (id:66605)
The details
Room by room
| Room | Level | Size |
|---|---|---|
| Living room | Main level | 10'4" × 16'1" |
| Dining room | Main level | 15'3" × 9'9" |
| Kitchen | Main level | 8'11" × 13'1" |
| Family room | Main level | 15'9" × 18'10" |
| Primary Bedroom | Upper Level | 15'6" × 15'6" |
| Bedroom 2 | Upper Level | 13'4" × 11'10" |
| Bedroom 3 | Upper Level | 10'8" × 13'5" |
| Bedroom 4 | Upper Level | 12' × 13'6" |
| Storage | Upper Level | 8' × 6'11" |
| Recreation room | Basement | — |
| Bedroom 5 | Basement | — |
| Laundry room | Basement | — |
| Breakfast | Main level | 8'3" × 17'2" |
Converted from the metric MLS® feed; sizes are approximate.
Nearby
Active listings in Larkspur within 25% of this asking price, newest first — the quickest read on what else your budget buys here.
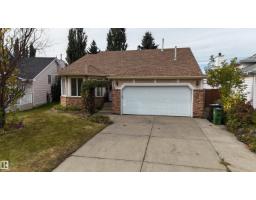
New6 bd3 ba1,753 ft²$337/ft²
E4512556 · Courtesy of MaxWell Polaris
REALTOR.ca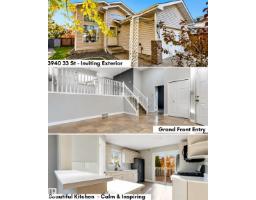
4 bd3 ba1,286 ft²$365/ft²
E4511707 · Courtesy of MaxWell Polaris
REALTOR.ca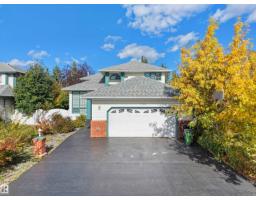
4 bd3+1 ba2,180 ft²$264/ft²
E4511290 · Courtesy of E4 Realty
REALTOR.ca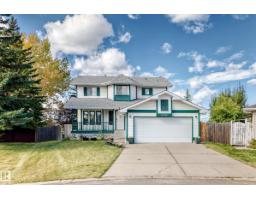
6 bd3+1 ba2,010 ft²$249/ft²
E4511160 · Courtesy of MaxWell Progressive
REALTOR.ca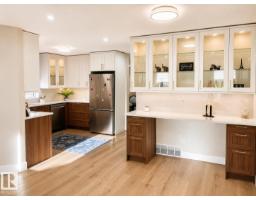
5 bd3+1 ba1,514 ft²$314/ft²
E4509362 · Courtesy of MaxWell Polaris
REALTOR.ca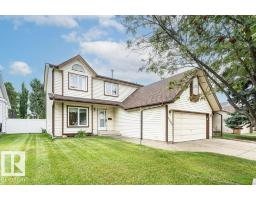
3 bd3+1 ba1,848 ft²$253/ft²
E4503866 · Courtesy of REMAX River City
REALTOR.caChristopher Peel · REALTOR®
MaxWell® Polaris
This website is operated by Christopher Peel, REALTOR®, of MaxWell Polaris, Edmonton, Alberta — the brokerage responsible for this website.

The listing data above is provided under copyright by the Canadian Real Estate Association (CREA). The listing data is deemed reliable but is not guaranteed accurate by CREA nor BestYEGHomes.
Listing information last updated on October 14, 2026 at 11:05 p.m. MT.
$580,000
MLS® E4501127