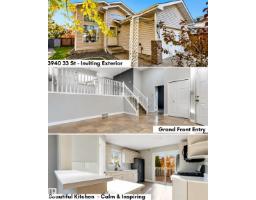
$469,900
484 bd3 ba1,286 ft²$365/ft²
3940 33 St NW
HouseLarkspur14 days ago
E4511707 · Courtesy of MaxWell Polaris
REALTOR.ca$589,900
6 bd3 ba1,753 ft²$337/ft²
MLS® E4512556 · Courtesy of MaxWell Polaris · View on REALTOR.ca
A house in Larkspur, built 1988 with 6 bedrooms and 3 baths across 1,753 ft² — $337 per square foot. Listed 9 days ago.
From the listing
Renovated, spacious & made for entertaining! Impressive fully renovated bungalow tucked into a quiet, mature Southeast Edmonton neighbourhood & features 6 bed, 3 full bath, heated double attached car garage, finished basement & incredible backyard oasis. Inside, discover new flooring, fresh paint throughout, a brand-new kitchen & new appliances. The main level offers bright open living & dining spaces, family room w/ fireplace, laundry, 3 bedrooms & two 4 pc-bath, including a primary suite w/ walk-in closet & private ensuite. Downstairs, fully finished basement offers 3 additional bedrooms, a 3-pc bath, rec room w/ fireplace & dedicated wet bar area. Outside, the showstopper is the huge, full-size & heated in-ground swimming pool w/ jacuzzi, backyard w/ mature trees & storage shed. Conveniently located near schools, playgrounds, walking trails & minutes away from everyday amenities, restaurants, grocery stores, w/ excellent Whitemud Dr & Anthony Henday access. Some pictures are virtually staged. (id:66605)
The details
Room by room
| Room | Level | Size |
|---|---|---|
| Living room | Main level | 24' × 14'4" |
| Dining room | Main level | 11'5" × 9'5" |
| Kitchen | Main level | 11'5" × 9'4" |
| Family room | Main level | 15'6" × 12'5" |
| Primary Bedroom | Main level | 14'1" × 14' |
| Bedroom 2 | Main level | 9'11" × 10' |
| Bedroom 3 | Main level | 9'9" × 10' |
| Bedroom 4 | Basement | 10'9" × 12'11" |
| Bedroom 5 | Basement | 8'8" × 13'5" |
| Bedroom 6 | Basement | 15'9" × 11'10" |
| Recreation room | Basement | 33'9" × 9'10" |
Converted from the metric MLS® feed; sizes are approximate.
Nearby
Active listings in Larkspur within 25% of this asking price, newest first — the quickest read on what else your budget buys here.
4 bd3 ba1,286 ft²$365/ft²
E4511707 · Courtesy of MaxWell Polaris
REALTOR.ca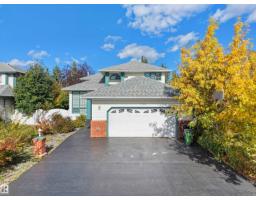
4 bd3+1 ba2,180 ft²$264/ft²
E4511290 · Courtesy of E4 Realty
REALTOR.ca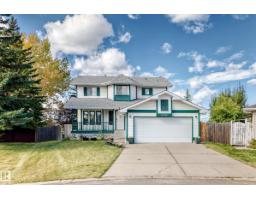
6 bd3+1 ba2,010 ft²$249/ft²
E4511160 · Courtesy of MaxWell Progressive
REALTOR.ca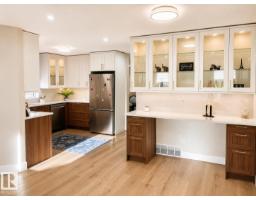
5 bd3+1 ba1,514 ft²$314/ft²
E4509362 · Courtesy of MaxWell Polaris
REALTOR.ca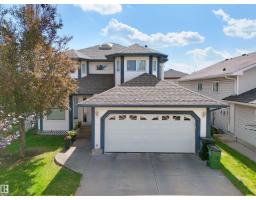
5 bd2+1 ba2,372 ft²$245/ft²
E4501127 · Courtesy of RE/MAX Excellence
REALTOR.ca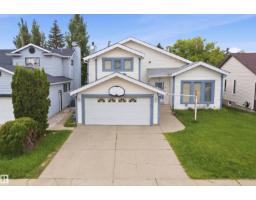
4 bd3+1 ba2,134 ft²$234/ft²
E4493962 · Courtesy of smartPRO Realty
REALTOR.caChristopher Peel · REALTOR®
MaxWell® Polaris
This website is operated by Christopher Peel, REALTOR®, of MaxWell Polaris, Edmonton, Alberta — the brokerage responsible for this website.

The listing data above is provided under copyright by the Canadian Real Estate Association (CREA). The listing data is deemed reliable but is not guaranteed accurate by CREA nor BestYEGHomes.
Listing information last updated on October 16, 2026 at 12:10 p.m. MT.
$589,900
MLS® E4512556