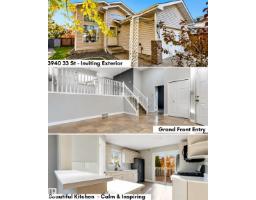
$469,900
484 bd3 ba1,286 ft²$365/ft²
3940 33 St NW
HouseLarkspur10 days ago
E4511707 · Courtesy of MaxWell Polaris
REALTOR.ca$468,000
3 bd3+1 ba1,848 ft²$253/ft²
MLS® E4503866 · Courtesy of REMAX River City · View on REALTOR.ca
A two-storey house in Larkspur, built 1986 with 3 bedrooms and 3+1 baths across 1,848 ft² — $253 per square foot. Listed 61 days ago.
From the listing
Ideally situated on a quiet, family-friendly street in the desirable Larkspur community, this spacious 2-storey home offers over 1,800 sq ft of thoughtfully designed living space on a generous 499.34 sqm lot with a double attached garage. The main floor features a welcoming living room with brick-facing wood-burning fireplace, formal dining room, well-appointed kitchen with granite countertops, family room, main-floor laundry, and convenient 2-piece bath. Upstairs, you'll find 3 spacious bedrooms, a 4-piece main bath, and a generous Primary Suite complete with walk-in closet and private 4-piece Ensuite featuring a relaxing soaker tub. The fully finished basement offers a spacious recreation room, 2 versatile dens, and a 4-piece bath. Outside, enjoy a fully fenced yard with a mature fruit tree and convenient back lane access. Ideally located close to schools, parks, shopping, transit, and major amenities, this exceptional home offers comfort, functionality, and an outstanding location. (id:66605)
The details
Room by room
| Room | Level | Size |
|---|---|---|
| Living room | Main level | 10'4" × 15' |
| Dining room | Main level | 11' × 10'11" |
| Kitchen | Main level | 11'7" × 16'6" |
| Family room | Main level | 11'4" × 14'6" |
| Den | Basement | 10'5" × 12'11" |
| Primary Bedroom | Upper Level | 11'7" × 15'2" |
| Bedroom 2 | Upper Level | 11' × 12'2" |
| Bedroom 3 | Upper Level | 11' × 9'5" |
| Recreation room | Basement | 20'10" × 15'11" |
| Utility room | Basement | 9'11" × 6'4" |
Converted from the metric MLS® feed; sizes are approximate.
Nearby
Active listings in Larkspur within 25% of this asking price, newest first — the quickest read on what else your budget buys here.
4 bd3 ba1,286 ft²$365/ft²
E4511707 · Courtesy of MaxWell Polaris
REALTOR.ca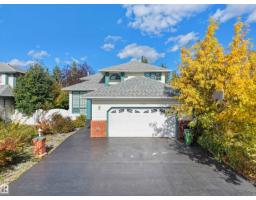
4 bd3+1 ba2,180 ft²$264/ft²
E4511290 · Courtesy of E4 Realty
REALTOR.ca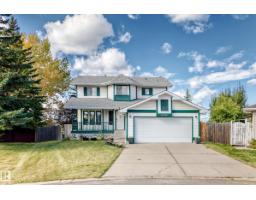
6 bd3+1 ba2,010 ft²$249/ft²
E4511160 · Courtesy of MaxWell Progressive
REALTOR.ca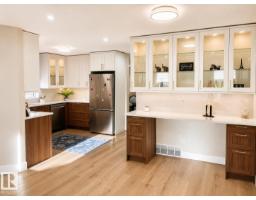
5 bd3+1 ba1,514 ft²$314/ft²
E4509362 · Courtesy of MaxWell Polaris
REALTOR.ca
4 bd2+1 ba1,381 ft²$303/ft²
E4507071 · Courtesy of Sterling Real Estate
REALTOR.ca
5 bd3 ba1,279 ft²$350/ft²
E4504526 · Courtesy of MaxWell Polaris
REALTOR.caChristopher Peel · REALTOR®
MaxWell® Polaris
This website is operated by Christopher Peel, REALTOR®, of MaxWell Polaris, Edmonton, Alberta — the brokerage responsible for this website.

The listing data above is provided under copyright by the Canadian Real Estate Association (CREA). The listing data is deemed reliable but is not guaranteed accurate by CREA nor BestYEGHomes.
Listing information last updated on October 13, 2026 at 12:40 p.m. MT.
$468,000
MLS® E4503866