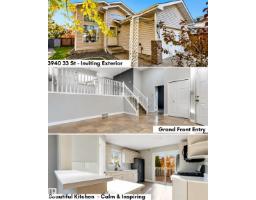
$469,900
484 bd3 ba1,286 ft²$365/ft²
3940 33 St NW
HouseLarkspur10 days ago
E4511707 · Courtesy of MaxWell Polaris
REALTOR.ca$447,900
5 bd3 ba1,279 ft²$350/ft²
MLS® E4504526 · Courtesy of MaxWell Polaris · View on REALTOR.ca
A house in Larkspur, built 1986 with 5 bedrooms and 3 baths across 1,279 ft² — $350 per square foot. Listed 56 days ago.
From the listing
Meticulously maintained & extensively upgraded, this beautiful 2nd-owner home in Larkspur is move-in ready, offering over 2,200 SQFT of total living space across 4 levels! Step inside to a bright, open living space featuring vaulted ceilings & newer windows that fill the home w/ natural light. The kitchen offers a gas stove, some newer appliances, newer backsplash, newer countertops, tile flooring & full-size pantry. Upstairs features 3 bedrooms, including a spacious primary retreat w/ walk-in closet & beautifully renovated ensuite, plus an updated 4-pc bath. The lower level offers a generous family room w/ cozy gas fireplace, additional bedroom, full bath, spacious laundry room (newer dryer) & plenty of storage. Downstairs, enjoy a large rec room w/ newer flooring & an additional bedroom or den. Outside is your own private oasis w/ NO REAR NEIGHBOURS, a large deck, built-in pergola & gas line! Additional upgrades include newer windows throughout, shingles (2015), new HWT, updated light fixtures & A/C (id:66605)
The details
Room by room
| Room | Level | Size |
|---|---|---|
| Living room | Main level | 16'9" × 14'5" |
| Dining room | Main level | 9'2" × 16'5" |
| Kitchen | Main level | 12'7" × 14'5" |
| Family room | Lower level | 17'4" × 19' |
| Primary Bedroom | Upper Level | 11'4" × 13'8" |
| Bedroom 2 | Upper Level | 14'7" × 9'6" |
| Bedroom 3 | Upper Level | 11'3" × 9'3" |
| Bedroom 4 | Lower level | 12'4" × 7'4" |
| Laundry room | Lower level | — |
| Recreation room | Basement | — |
| Bedroom 5 | Basement | — |
Converted from the metric MLS® feed; sizes are approximate.
Nearby
Active listings in Larkspur within 25% of this asking price, newest first — the quickest read on what else your budget buys here.
4 bd3 ba1,286 ft²$365/ft²
E4511707 · Courtesy of MaxWell Polaris
REALTOR.ca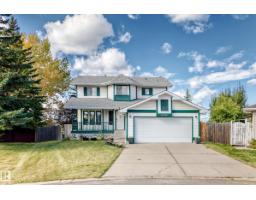
6 bd3+1 ba2,010 ft²$249/ft²
E4511160 · Courtesy of MaxWell Progressive
REALTOR.ca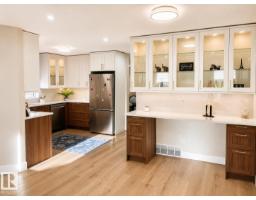
5 bd3+1 ba1,514 ft²$314/ft²
E4509362 · Courtesy of MaxWell Polaris
REALTOR.ca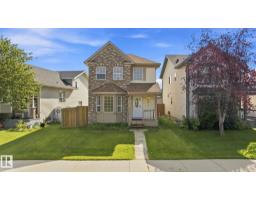
4 bd2+1 ba1,381 ft²$303/ft²
E4507071 · Courtesy of Sterling Real Estate
REALTOR.ca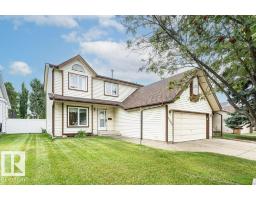
3 bd3+1 ba1,848 ft²$253/ft²
E4503866 · Courtesy of REMAX River City
REALTOR.ca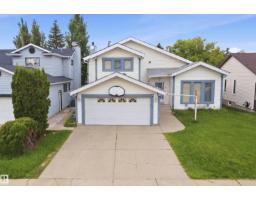
4 bd3+1 ba2,134 ft²$234/ft²
E4493962 · Courtesy of smartPRO Realty
REALTOR.caChristopher Peel · REALTOR®
MaxWell® Polaris
This website is operated by Christopher Peel, REALTOR®, of MaxWell Polaris, Edmonton, Alberta — the brokerage responsible for this website.

The listing data above is provided under copyright by the Canadian Real Estate Association (CREA). The listing data is deemed reliable but is not guaranteed accurate by CREA nor BestYEGHomes.
Listing information last updated on October 13, 2026 at 12:40 p.m. MT.
$447,900
MLS® E4504526