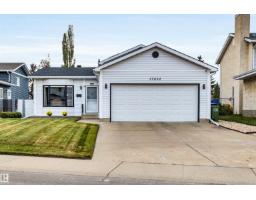
$439,900
433 bd3 ba1,239 ft²$355/ft²
17832 93 St NW
HouseLago Lindo8 days ago
E4511895 · Courtesy of RE/MAX Professionals
REALTOR.ca$499,000
5 bd1+2 ba2,397 ft²$208/ft²
MLS® E4504620 · Courtesy of RE/MAX Elite · View on REALTOR.ca
A house in Lago Lindo, built 1985 with 5 bedrooms and 1+2 baths across 2,397 ft² — $208 per square foot. Listed 55 days ago.
From the listing
Beautifully renovated 1,217 sq. ft. family air conditioned home situated on a quiet cul-de-sac, offering 5 bedrooms and 3 bathrooms. The bright open-concept main floor features a spacious chefs kitchen with timeless maple cabinets, granite countertops, and plenty of room for large family gatherings. The inviting family room with a cozy fireplace creates the perfect space to relax and entertain. Outside, enjoy a huge driveway with enough room to park the RV, a large double attached garage, and a spacious rear deck with gazebo overlooking the beautiful backyard. Back alley access adds convenience, while mature perennials enhance the outdoor space. Located just steps from the walking trails surrounding Eusebio Garcia Park Lake and close to schools, this home combines comfort, functionality, and an exceptional family-friendly location. Pride of ownership is very evident throughout. A fantastic opportunity for growing families seeking space, style, and convenience. Come view, you wont be disappointed! (id:66605)
The details
Room by room
| Room | Level | Size |
|---|---|---|
| Living room | Main level | — |
| Kitchen | Main level | — |
| Family room | Lower level | — |
| Primary Bedroom | Upper Level | — |
| Bedroom 2 | Upper Level | — |
| Bedroom 3 | Upper Level | — |
| Bedroom 4 | Lower level | — |
| Bedroom 5 | Lower level | — |
| Recreation room | Lower level | — |
Converted from the metric MLS® feed; sizes are approximate.
Nearby
Active listings in Lago Lindo within 25% of this asking price, newest first — the quickest read on what else your budget buys here.
3 bd3 ba1,239 ft²$355/ft²
E4511895 · Courtesy of RE/MAX Professionals
REALTOR.ca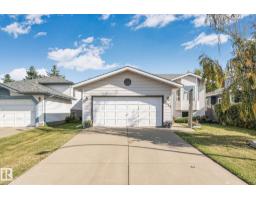
4 bd3 ba1,177 ft²$402/ft²
E4510371 · Courtesy of Century 21 Masters
REALTOR.ca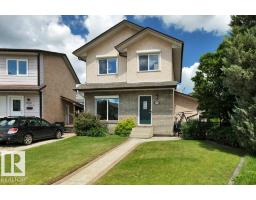
2 bd2 ba1,469 ft²$286/ft²
E4507571 · Courtesy of RE/MAX Real Estate
REALTOR.ca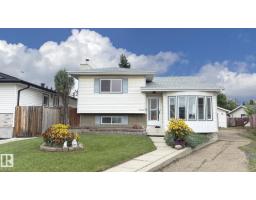
4 bd2+1 ba1,690 ft²$288/ft²
E4507481 · Courtesy of Sterling Real Estate
REALTOR.ca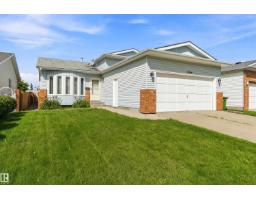
4 bd3 ba1,259 ft²$325/ft²
E4505587 · Courtesy of REMAX River City
REALTOR.ca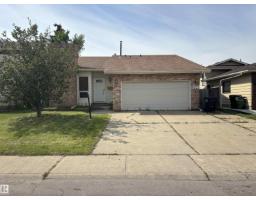
4 bd3 ba1,181 ft²$334/ft²
E4502725 · Courtesy of MaxWell Challenge Realty
REALTOR.caChristopher Peel · REALTOR®
MaxWell® Polaris
This website is operated by Christopher Peel, REALTOR®, of MaxWell Polaris, Edmonton, Alberta — the brokerage responsible for this website.

The listing data above is provided under copyright by the Canadian Real Estate Association (CREA). The listing data is deemed reliable but is not guaranteed accurate by CREA nor BestYEGHomes.
Listing information last updated on October 13, 2026 at 9:10 p.m. MT.
$499,000
MLS® E4504620