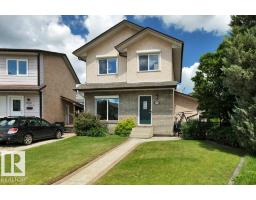
 New
New$425,000
742 bd2 ba1,469 ft²$289/ft²
17927 92A St NW
HouseLago Lindo6 days ago
E4507571 · Courtesy of RE/MAX Real Estate
REALTOR.ca$419,000
4 bd3 ba1,259 ft²$333/ft²
MLS® E4505587 · Courtesy of REMAX River City · View on REALTOR.ca
A house in Lago Lindo, built 1988 with 4 bedrooms and 3 baths across 1,259 ft² — $333 per square foot. Listed 19 days ago.
BestYEGHomes estimate
Wide range$428,000
City of Edmonton assessment: $413,000
An independent estimate by our valuation model, built from City of Edmonton assessment data and local market analysis (updated September 2026). It is our own analysis — not part of the MLS® listing, not provided by the listing brokerage, and not an appraisal.
Recent sold prices sharpen this number, and by MLS® rules they can’t be shown here. Ask us for the full report →
From the listing
This original owner home tucked away in the family friendly community of Lago Lindo and located in a quiet cul de sac, awaits some new owners to make it their own and create many lasting memories in the years to come. This 4 level split style home offers tons of space with a living/dining room and large open kitchen on the main level. The upper level features three large bedrooms, a full bathroom and a three piece ensuite off the master bedroom. The lower level features a spacious family room, as well as a 4th bedroom and 3 piece bathroom. The basement level is unspoiled and offers more room for future possible development such as an office space, workshop, exercise area or crafts room. Some of the bigger upgrades over the years include triple pane windows, furnace and hot water tank. The private backyard has a large west facing deck off the kitchen that's perfect for entertaining and enjoying the long summer nights. Lago Lindo k-6 school is within easy walking distance with no major roads to cross. (id:66605)
The details
Room by room
| Room | Level | Size |
|---|---|---|
| Living room | Main level | 13'1" × 12'1" |
| Dining room | Main level | 11'9" × 9'8" |
| Kitchen | Main level | 15'5" × 14'5" |
| Family room | Lower level | 19'4" × 16'2" |
| Primary Bedroom | Upper Level | 16'2" × 11'4" |
| Bedroom 2 | Upper Level | 11'5" × 9'6" |
| Bedroom 3 | Upper Level | 11'8" × 11'5" |
| Bedroom 4 | Lower level | 13'3" × 12'11" |
| Recreation room | Basement | 18'3" × 33'2" |
Converted from the metric MLS® feed; sizes are approximate.
Nearby
Active listings in Lago Lindo within 25% of this asking price, newest first — the quickest read on what else your budget buys here.
New2 bd2 ba1,469 ft²$289/ft²
E4507571 · Courtesy of RE/MAX Real Estate
REALTOR.ca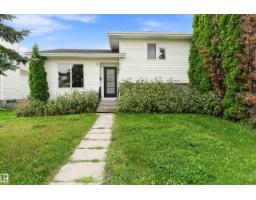 New
New3 bd2 ba1,002 ft²$379/ft²
E4507498 · Courtesy of Exp Realty
REALTOR.ca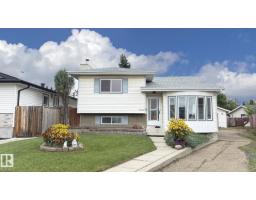 New
New4 bd2+1 ba1,690 ft²$296/ft²
E4507481 · Courtesy of Sterling Real Estate
REALTOR.ca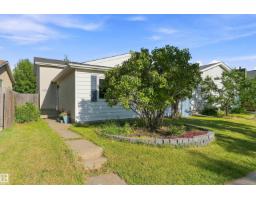
4 bd2 ba1,015 ft²$384/ft²
E4506855 · Courtesy of RE/MAX Real Estate
REALTOR.ca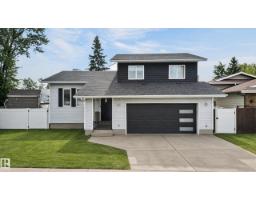
4 bd3+1 ba1,944 ft²$244/ft²
E4506728 · Courtesy of RE/MAX Excellence
REALTOR.ca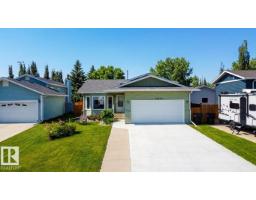
5 bd1+2 ba1,218 ft²$423/ft²
E4504620 · Courtesy of RE/MAX Elite
REALTOR.caOwn a home nearby?
A new listing in Lago Lindo is a live data point for every home around it. Get an honest estimate for yours, anchored on City of Edmonton assessment data.
What’s my home worth?Christopher Peel · REALTOR®
MaxWell® Polaris
This website is operated by Christopher Peel, REALTOR®, of MaxWell Polaris, Edmonton, Alberta — the brokerage responsible for this website.

The listing data above is provided under copyright by the Canadian Real Estate Association (CREA). The listing data is deemed reliable but is not guaranteed accurate by CREA nor BestYEGHomes.
Listing information last updated on September 14, 2026 at 12:20 a.m. MT.
$419,000
MLS® E4505587