$500,000
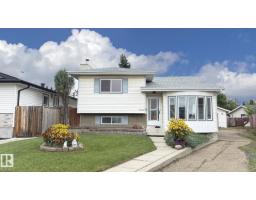
524 bd2+1 ba1,690 ft²$296/ft²
9540 178 Av NW
HouseLago Lindo11 days ago
E4507481 · Courtesy of Sterling Real Estate
REALTOR.ca$425,000
2 bd2 ba1,469 ft²$289/ft²
MLS® E4507571 · Courtesy of RE/MAX Real Estate · View on REALTOR.ca
A two-storey house in Lago Lindo, built 1982 with 2 bedrooms and 2 baths across 1,469 ft² — $289 per square foot. Listed 11 days ago.
BestYEGHomes estimate
Wide range$429,000
City of Edmonton assessment: $404,500
An independent estimate by our valuation model, built from City of Edmonton assessment data and local market analysis (updated September 2026). It is our own analysis — not part of the MLS® listing, not provided by the listing brokerage, and not an appraisal.
Recent sold prices sharpen this number, and by MLS® rules they can’t be shown here. Ask us for the full report →
From the listing
Welcome to this well maintained 2-storey home located in the heart of the family community of Lago Lindo. Park in the Oversized 26x24 Heated Double Detached Garage that is also ready for an EV Charger if needed and make your way inside. The main level has 2 spacious entry ways, a living room, massive kitchen, dining room, a family room with bose 5.1 surround sound with receiver included, and a 3 piece bathroom. Make your way upstairs where you will find the primary bedroom attached to the den that could be converted back to 3 bedrooms or used as a nursery or home office, a 4-piece bathroom and 2nd bedroom. The basement is fully finished with rec room, walk in closet, storage room, laundry and utilities including the medical grade air purification system and newer furnace and HWT. Spend your evenings inside with the A/C or on the deck, by the fire pit area, tons of room for the kids to play including the playhouse. Close to shopping, schools, playgrounds and so much more. (id:66605)
The details
Room by room
| Room | Level | Size |
|---|---|---|
| Living room | Main level | 15'2" × 15'5" |
| Dining room | Main level | 11'6" × 10' |
| Kitchen | Main level | 19'2" × 12'3" |
| Family room | Main level | 15'8" × 12'1" |
| Den | Upper Level | 8'11" × 10'10" |
| Primary Bedroom | Upper Level | 11'7" × 14'1" |
| Bedroom 2 | Upper Level | 11'8" × 10'5" |
| Mud room | Main level | 5'5" × 5'1" |
| Recreation room | Basement | 11' × 12'6" |
| Utility room | Basement | 18'10" × 13'5" |
Converted from the metric MLS® feed; sizes are approximate.
Nearby
Active listings in Lago Lindo within 25% of this asking price, newest first — the quickest read on what else your budget buys here.
4 bd2+1 ba1,690 ft²$296/ft²
E4507481 · Courtesy of Sterling Real Estate
REALTOR.ca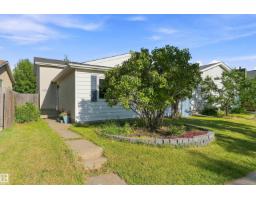
4 bd2 ba1,015 ft²$369/ft²
E4506855 · Courtesy of RE/MAX Real Estate
REALTOR.ca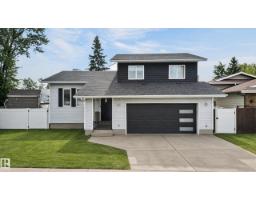
4 bd3+1 ba1,944 ft²$244/ft²
E4506728 · Courtesy of RE/MAX Excellence
REALTOR.ca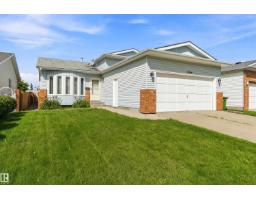
4 bd3 ba1,259 ft²$325/ft²
E4505587 · Courtesy of REMAX River City
REALTOR.ca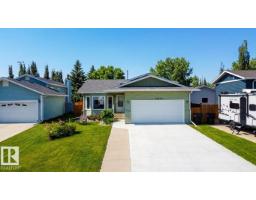
5 bd1+2 ba1,218 ft²$423/ft²
E4504620 · Courtesy of RE/MAX Elite
REALTOR.ca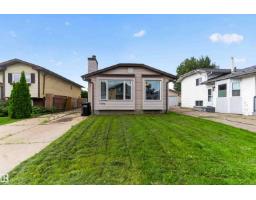
3 bd1+1 ba1,024 ft²$352/ft²
E4503575 · Courtesy of Royal Lepage Premier Real Estate
REALTOR.caOwn a home nearby?
A new listing in Lago Lindo is a live data point for every home around it. Get an honest estimate for yours, anchored on City of Edmonton assessment data.
What’s my home worth?Christopher Peel · REALTOR®
MaxWell® Polaris
This website is operated by Christopher Peel, REALTOR®, of MaxWell Polaris, Edmonton, Alberta — the brokerage responsible for this website.

The listing data above is provided under copyright by the Canadian Real Estate Association (CREA). The listing data is deemed reliable but is not guaranteed accurate by CREA nor BestYEGHomes.
Listing information last updated on September 20, 2026 at 12:30 a.m. MT.
$425,000
MLS® E4507571