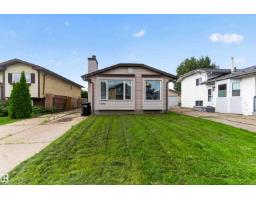
 New
$350,000
433 bd1+1 ba1,389 ft²$252/ft²
17132 96 St NW
HouseLago LindoToday
E4513340 · Courtesy of Royal Lepage Premier Real Estate
REALTOR.ca$439,900
3 bd3 ba1,239 ft²$355/ft²
MLS® E4511895 · Courtesy of RE/MAX Professionals · View on REALTOR.ca
A house in Lago Lindo, built 1984 with 3 bedrooms and 3 baths across 1,239 ft² — $355 per square foot. Listed 11 days ago.
From the listing
Immaculately and meticulously maintained by the original owners! This 4 level split is located on a quiet cul-de-sac in Lago Lindo just steps away from Eusebio Garcia Park. A large living room greets you as you enter the front door followed by a spacious kitchen with hardwood flooring, big center island, quartz countertops, tile backsplash, large dining area and double pantries! Upstairs are 2 bedrooms including a primary with a walk-in closet and a 3 piece ensuite including a walk-in shower. The main bath is a 5 piece with a huge linen closet and skylight. The 3rd level features a family room, 3rd bedroom and another 3 pce bath. The basement is finished with a storage room, rec area and workshop space. Beautifully landscaped backyard with newer deck w/ gas BBQ hookup. Double attached garage. Upgrades include: HWT (2023), shingles (2018) and Central AC (2019). (id:66605)
The details
Room by room
| Room | Level | Size |
|---|---|---|
| Living room | Main level | 16'6" × 19'1" |
| Dining room | Main level | 16'5" × 8'6" |
| Kitchen | Main level | 14'6" × 8'7" |
| Primary Bedroom | Upper Level | 12'7" × 12' |
| Bedroom 2 | Upper Level | 11'5" × 13'3" |
| Bedroom 3 | Lower level | 13'4" × 10'11" |
| Recreation room | Lower level | 17'3" × 14'9" |
| Utility room | Basement | 15'11" × 11'6" |
| Workshop | Basement | 15'3" × 11'11" |
Converted from the metric MLS® feed; sizes are approximate.
Nearby
Active listings in Lago Lindo within 25% of this asking price, newest first — the quickest read on what else your budget buys here.
New3 bd1+1 ba1,389 ft²$252/ft²
E4513340 · Courtesy of Royal Lepage Premier Real Estate
REALTOR.ca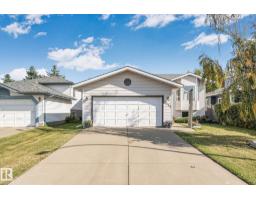
4 bd3 ba1,177 ft²$402/ft²
E4510371 · Courtesy of Century 21 Masters
REALTOR.ca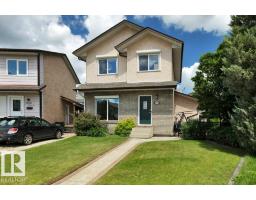
2 bd2 ba1,469 ft²$286/ft²
E4507571 · Courtesy of RE/MAX Real Estate
REALTOR.ca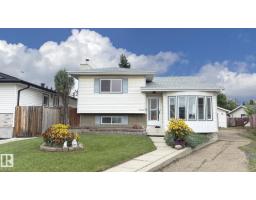
4 bd2+1 ba1,690 ft²$288/ft²
E4507481 · Courtesy of Sterling Real Estate
REALTOR.ca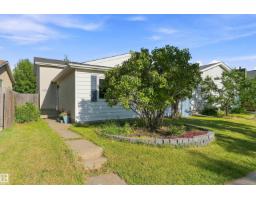
4 bd2 ba1,015 ft²$360/ft²
E4506855 · Courtesy of RE/MAX Real Estate
REALTOR.ca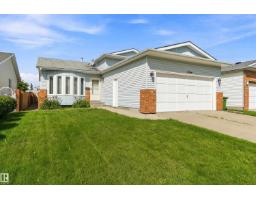
4 bd3 ba1,259 ft²$325/ft²
E4505587 · Courtesy of REMAX River City
REALTOR.caChristopher Peel · REALTOR®
MaxWell® Polaris
This website is operated by Christopher Peel, REALTOR®, of MaxWell Polaris, Edmonton, Alberta — the brokerage responsible for this website.

The listing data above is provided under copyright by the Canadian Real Estate Association (CREA). The listing data is deemed reliable but is not guaranteed accurate by CREA nor BestYEGHomes.
Listing information last updated on October 16, 2026 at 7:40 p.m. MT.
$439,900
MLS® E4511895