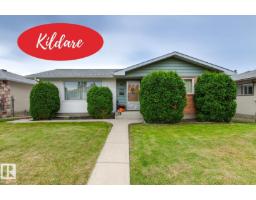
$380,000
673 bd2+1 ba1,184 ft²$321/ft²
7211 140 Av NW
HouseKildare14 days ago
E4511025 · Courtesy of Royal LePage Noralta Real Estate
REALTOR.ca$445,900
4 bd2+1 ba1,361 ft²$328/ft²
MLS® E4500277 · Courtesy of Century 21 Masters · View on REALTOR.ca
A house in Kildare, built 1969 with 4 bedrooms and 2+1 baths across 1,361 ft² — $328 per square foot. Listed 83 days ago.
From the listing
Welcome to this custom-built bungalow in established Kildare, lovingly maintained by its original owner and offering the kind of space, character and quality that is increasingly hard to find. Offering approx. 1,361 sq. ft. above grade plus a fully finished basement, this spacious home features 4 bedrooms and 2.5 bathrooms. The bright main floor has been freshly painted, and features updated lighting and baseboards, an L-shaped living/dining area, a generous eat-in kitchen with stainless-steel appliances, 3 bedrooms and 1.5 baths. The basement includes a large rec room, a vintage fireplace, custom wet bar, 4th bedroom, additional bath and flex space. Enjoy central A/C, an oversized double detached garage, underground sprinklers, mature landscaping, fenced yard, patio and walkways. Ideally located close to schools, shopping, transit and Londonderry Mall. A wonderful opportunity to own a solid, well-cared-for home with room to make it your own. A great location, plenty of space and endless potential. (id:66605)
The details
Room by room
| Room | Level | Size |
|---|---|---|
| Living room | Main level | — |
| Dining room | Main level | — |
| Kitchen | Main level | — |
| Family room | Main level | — |
| Den | Basement | — |
| Primary Bedroom | Main level | — |
| Bedroom 2 | Main level | — |
| Bedroom 3 | Main level | — |
| Bedroom 4 | Basement | — |
| Bonus Room | Basement | — |
Converted from the metric MLS® feed; sizes are approximate.
Nearby
Active listings in Kildare within 25% of this asking price, newest first — the quickest read on what else your budget buys here.
3 bd2+1 ba1,184 ft²$321/ft²
E4511025 · Courtesy of Royal LePage Noralta Real Estate
REALTOR.ca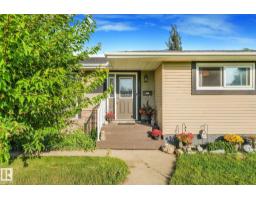
3 bd2 ba1,199 ft²$362/ft²
E4509231 · Courtesy of Century 21 Masters
REALTOR.ca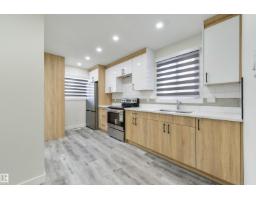
5 bd2 ba1,030 ft²$325/ft²
E4507174 · Courtesy of RE/MAX Real Estate
REALTOR.ca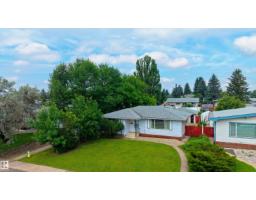
3 bd2+1 ba1,199 ft²$334/ft²
E4504498 · Courtesy of Exp Realty
REALTOR.ca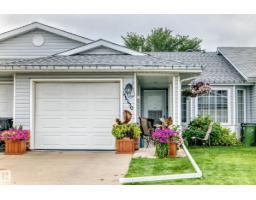
2 bd1+1 ba1,118 ft²$308/ft²
E4503680 · Courtesy of Royal LePage Noralta Real Estate
REALTOR.ca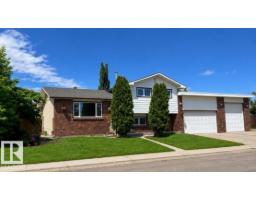
4 bd2+1 ba1,152 ft²$430/ft²
E4498511 · Courtesy of ComFree
REALTOR.caChristopher Peel · REALTOR®
MaxWell® Polaris
This website is operated by Christopher Peel, REALTOR®, of MaxWell Polaris, Edmonton, Alberta — the brokerage responsible for this website.

The listing data above is provided under copyright by the Canadian Real Estate Association (CREA). The listing data is deemed reliable but is not guaranteed accurate by CREA nor BestYEGHomes.
Listing information last updated on October 14, 2026 at 11:00 p.m. MT.
$445,900
MLS® E4500277