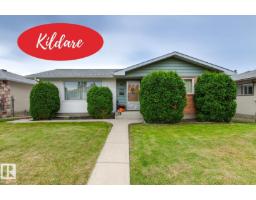
$380,000
673 bd2+1 ba1,184 ft²$321/ft²
7211 140 Av NW
HouseKildare18 days ago
E4511025 · Courtesy of Royal LePage Noralta Real Estate
REALTOR.ca$343,900
2 bd1+1 ba1,118 ft²$308/ft²
MLS® E4503680 · Courtesy of Royal LePage Noralta Real Estate · View on REALTOR.ca
A row / townhouse in Kildare, built 1990 with 2 bedrooms and 1+1 baths across 1,118 ft² — $308 per square foot. Listed 66 days ago.
From the listing
Unique 45+ Bungalow with NO CONDO FEES! This well-maintained home offers over 1,000 sq. ft. of comfortable living space, featuring 2 bedrooms and 2 bathrooms. The bright, open-concept main floor boasts vaulted ceilings in the living and dining areas, a sunshine ceiling, and a spacious kitchen with plenty of room for entertaining. Main-floor laundry adds everyday convenience. Recent updates include newer shingles, appliances, hot water tank, electrical plugs and switches, plus an epoxy-coated garage floor. Enjoy low-maintenance living with no condo fees and a great location close to all amenities, including Londonderry Mall and Northgate Centre, shopping, services, parks, and transit. A great opportunity for 45+ buyers looking for comfort, convenience, and value! (id:66605)
The details
Room by room
| Room | Level | Size |
|---|---|---|
| Living room | Main level | — |
| Dining room | Main level | — |
| Kitchen | Main level | — |
| Primary Bedroom | Main level | — |
| Bedroom 2 | Main level | — |
| Laundry room | Main level | — |
Converted from the metric MLS® feed; sizes are approximate.
Nearby
Active listings in Kildare within 25% of this asking price, newest first — the quickest read on what else your budget buys here.
3 bd2+1 ba1,184 ft²$321/ft²
E4511025 · Courtesy of Royal LePage Noralta Real Estate
REALTOR.ca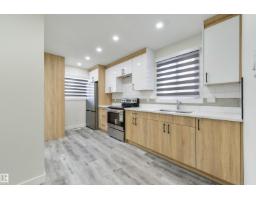
5 bd2 ba1,030 ft²$325/ft²
E4507174 · Courtesy of RE/MAX Real Estate
REALTOR.ca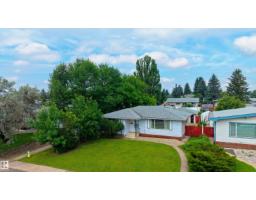
3 bd2+1 ba1,199 ft²$334/ft²
E4504498 · Courtesy of Exp Realty
REALTOR.caChristopher Peel · REALTOR®
MaxWell® Polaris
This website is operated by Christopher Peel, REALTOR®, of MaxWell Polaris, Edmonton, Alberta — the brokerage responsible for this website.

The listing data above is provided under copyright by the Canadian Real Estate Association (CREA). The listing data is deemed reliable but is not guaranteed accurate by CREA nor BestYEGHomes.
Listing information last updated on October 14, 2026 at 11:00 p.m. MT.
$343,900
MLS® E4503680