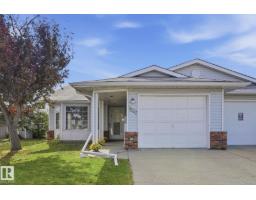
$330,000
312 bd1 ba1,137 ft²$290/ft²
7527 138A Av NW
Row / TownhouseKildare13 days ago
E4511317 · Courtesy of MaxWell Progressive
REALTOR.ca$400,000
3 bd2+1 ba1,199 ft²$334/ft²
MLS® E4504498 · Courtesy of Exp Realty · View on REALTOR.ca
A house in Kildare, built 1967 with 3 bedrooms and 2+1 baths across 1,199 ft² — $334 per square foot. Listed 56 days ago.
From the listing
Welcome to this well-located Kildare bungalow, situated on a quiet street in an established neighbourhood. Offering a functional layout and plenty of living space, this home is conveniently close to schools, shopping, transit, and the Londonderry Leisure Centre. The main floor features a bright L-shaped living and dining area with plenty of room to gather with family and friends. The kitchen offers a comfortable, functional space for everyday living, while two bedrooms, a 4-piece bathroom, and a primary suite with a convenient 2-piece ensuite complete the main floor. The finished basement provides excellent additional living space with a spacious rec room, a large laundry room, and plenty of storage. The versatile lower level offers flexibility for a home office, entertainment area, gym, or whatever best suits your needs. Enjoy summer days in the backyard or make use of the heated and insulated 24' x 26' double garage, ideal for vehicles, hobbies, or projects. (id:66605)
The details
Room by room
| Room | Level | Size |
|---|---|---|
| Living room | Main level | — |
| Dining room | Main level | — |
| Kitchen | Main level | 14'10" × 12'6" |
| Primary Bedroom | Upper Level | — |
| Bedroom 2 | Upper Level | — |
| Bedroom 3 | Upper Level | — |
| Recreation room | Lower level | — |
Converted from the metric MLS® feed; sizes are approximate.
Nearby
Active listings in Kildare within 25% of this asking price, newest first — the quickest read on what else your budget buys here.
2 bd1 ba1,137 ft²$290/ft²
E4511317 · Courtesy of MaxWell Progressive
REALTOR.ca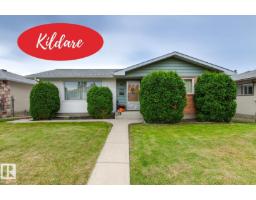
3 bd2+1 ba1,184 ft²$321/ft²
E4511025 · Courtesy of Royal LePage Noralta Real Estate
REALTOR.ca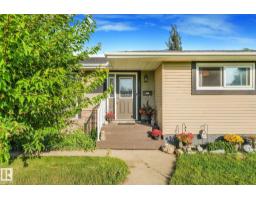
3 bd2 ba1,199 ft²$362/ft²
E4509231 · Courtesy of Century 21 Masters
REALTOR.ca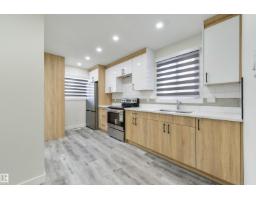
5 bd2 ba1,030 ft²$325/ft²
E4507174 · Courtesy of RE/MAX Real Estate
REALTOR.ca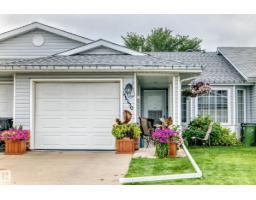
2 bd1+1 ba1,118 ft²$308/ft²
E4503680 · Courtesy of Royal LePage Noralta Real Estate
REALTOR.ca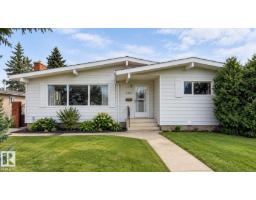
4 bd2+1 ba1,361 ft²$328/ft²
E4500277 · Courtesy of Century 21 Masters
REALTOR.caChristopher Peel · REALTOR®
MaxWell® Polaris
This website is operated by Christopher Peel, REALTOR®, of MaxWell Polaris, Edmonton, Alberta — the brokerage responsible for this website.

The listing data above is provided under copyright by the Canadian Real Estate Association (CREA). The listing data is deemed reliable but is not guaranteed accurate by CREA nor BestYEGHomes.
Listing information last updated on October 13, 2026 at 10:10 a.m. MT.
$400,000
MLS® E4504498