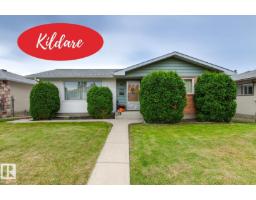
$380,000
673 bd2+1 ba1,184 ft²$321/ft²
7211 140 Av NW
HouseKildare14 days ago
E4511025 · Courtesy of Royal LePage Noralta Real Estate
REALTOR.ca$495,000
4 bd2+1 ba1,152 ft²$430/ft²
MLS® E4498511 · Courtesy of ComFree · View on REALTOR.ca
A house in Kildare, built 1968 with 4 bedrooms and 2+1 baths across 1,152 ft² — $430 per square foot. Listed 94 days ago.
From the listing
Spacious 4-bedroom plus den home featuring a massive 40' × 32' heated attached shop and a flexible floor plan. The home includes 2 kitchens, 2 living areas, and a separate rear entrance to the lower level with secure keyless entry. The heated shop offers 12' ceilings, oversized overhead doors, natural gas heat, floor drains connected to the municipal system, 240V power, water hookups, and ample storage. Outside, enjoy an oversized 4-car driveway, 36' gated RV parking with a water hookup, and a private fenced yard with a fire pit and hot tub pad. Recent updates include interior and exterior improvements, roofs replaced approximately 6 years ago, copper plumbing and wiring, LED lighting on the upper level, and a furnace and hot water tank serviced this year. Engineering and permits have been completed for a proposed 1,600 sq. ft. addition above the shop. (id:66605)
The details
Room by room
| Room | Level | Size |
|---|---|---|
| Living room | Main level | — |
| Dining room | Main level | — |
| Kitchen | Main level | — |
| Primary Bedroom | Upper Level | — |
| Bedroom 2 | Upper Level | — |
| Bedroom 3 | Upper Level | — |
| Bedroom 4 | Basement | — |
| Bonus Room | Basement | — |
Converted from the metric MLS® feed; sizes are approximate.
Nearby
Active listings in Kildare within 25% of this asking price, newest first — the quickest read on what else your budget buys here.
3 bd2+1 ba1,184 ft²$321/ft²
E4511025 · Courtesy of Royal LePage Noralta Real Estate
REALTOR.ca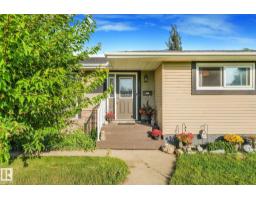
3 bd2 ba1,199 ft²$362/ft²
E4509231 · Courtesy of Century 21 Masters
REALTOR.ca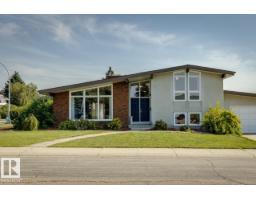
4 bd2+1 ba1,391 ft²$428/ft²
E4506968 · Courtesy of Bode
REALTOR.ca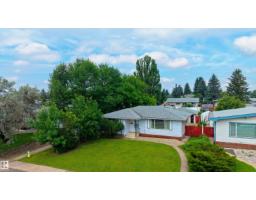
3 bd2+1 ba1,199 ft²$334/ft²
E4504498 · Courtesy of Exp Realty
REALTOR.ca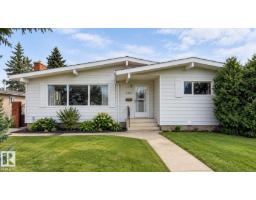
4 bd2+1 ba1,361 ft²$328/ft²
E4500277 · Courtesy of Century 21 Masters
REALTOR.caChristopher Peel · REALTOR®
MaxWell® Polaris
This website is operated by Christopher Peel, REALTOR®, of MaxWell Polaris, Edmonton, Alberta — the brokerage responsible for this website.

The listing data above is provided under copyright by the Canadian Real Estate Association (CREA). The listing data is deemed reliable but is not guaranteed accurate by CREA nor BestYEGHomes.
Listing information last updated on October 14, 2026 at 11:00 p.m. MT.
$495,000
MLS® E4498511