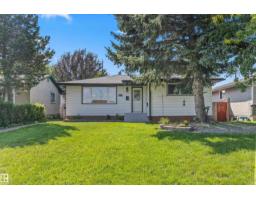
 New
$389,000
455 bd2 ba1,079 ft²$361/ft²
13320 123 St NW
HouseKensington1 day ago
E4513031 · Courtesy of Logic Realty
REALTOR.ca$459,900
5 bd2 ba1,088 ft²$423/ft²
MLS® E4509837 · Courtesy of MaxWell Devonshire Realty · View on REALTOR.ca
A house in Kensington, built 1961 with 5 bedrooms and 2 baths across 1,088 ft² — $423 per square foot. Listed 24 days ago.
From the listing
Welcome to desirable Kensington! This beautifully renovated 5-bedroom, 2-bathroom bungalow offers a modern, move-in-ready home with incredible flexibility. Main floor features a bright and spacious living room, 3 bedrooms, and a stunning New kitchen with crisp white cabinetry, quartz countertops, subway tile backsplash, modern black hardware, and brand-new stainless-steel appliances. The renovated 4-piece bathroom and convenient main-floor laundry complete the space. A SEPARATE ENTRANCE leads to the fully finished basement, featuring a large living room, SECOND kitchen, 2 bedrooms, 3-piece bathroom, laundry, storage and utility space. Extensive updates include new vinyl plank flooring, fresh paint, modern lighting and beautifully updated bathrooms. Enjoy a large 557 m² lot with big front yard and rear alley access, RV parking, fenced yard and detached single garage. Ideally located near schools, parks, transit, shopping and major commuter routes. A beautifully renovated home and opportunity in Kensington! (id:66605)
The details
Room by room
| Room | Level | Size |
|---|---|---|
| Living room | Main level | 12'2" × 20'6" |
| Dining room | Main level | 9'4" × 8'1" |
| Kitchen | Main level | 13'2" × 15'9" |
| Primary Bedroom | Main level | 12'2" × 9'7" |
| Bedroom 2 | Main level | 9'9" × 9'8" |
| Bedroom 3 | Main level | 12'1" × 8'6" |
| Bedroom 4 | Basement | 12' × 10'9" |
| Bedroom 5 | Basement | 12' × 14'4" |
| Second Kitchen | Basement | 11'6" × 17'10" |
| Recreation room | Basement | 12' × 27'1" |
| Utility room | Basement | 3'3" × 7'5" |
| Storage | Basement | 3' × 4'2" |
Converted from the metric MLS® feed; sizes are approximate.
Nearby
Active listings in Kensington within 25% of this asking price, newest first — the quickest read on what else your budget buys here.
New5 bd2 ba1,079 ft²$361/ft²
E4513031 · Courtesy of Logic Realty
REALTOR.ca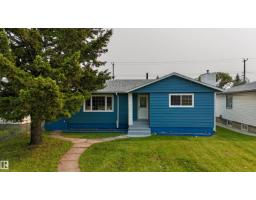
5 bd2 ba1,076 ft²$453/ft²
E4512208 · Courtesy of MaxWell Polaris
REALTOR.ca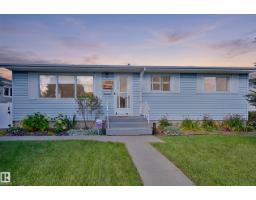
4 bd2 ba1,076 ft²$360/ft²
E4509212 · Courtesy of REMAX River City
REALTOR.ca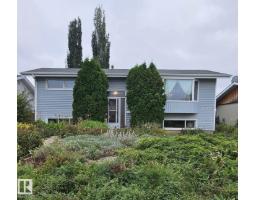
5 bd2 ba956 ft²$418/ft²
E4507361 · Courtesy of NOW Real Estate Group
REALTOR.ca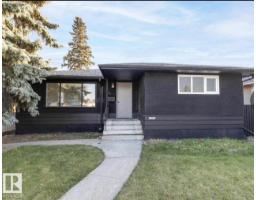
5 bd2 ba1,007 ft²$420/ft²
E4492853 · Courtesy of Nationwide Realty Corp
REALTOR.ca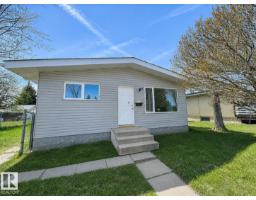
6 bd2+1 ba990 ft²$470/ft²
E4488189 · Courtesy of 2% Realty Pro
REALTOR.caChristopher Peel · REALTOR®
MaxWell® Polaris
This website is operated by Christopher Peel, REALTOR®, of MaxWell Polaris, Edmonton, Alberta — the brokerage responsible for this website.

The listing data above is provided under copyright by the Canadian Real Estate Association (CREA). The listing data is deemed reliable but is not guaranteed accurate by CREA nor BestYEGHomes.
Listing information last updated on October 15, 2026 at 11:40 a.m. MT.
$459,900
MLS® E4509837