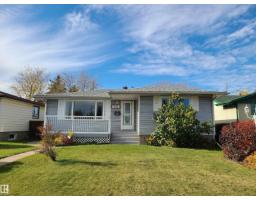
 New
$374,800
544 bd1+1 ba1,074 ft²$349/ft²
13312 123 St NW NW
HouseKensington2 days ago
E4513202 · Courtesy of Century 21 Leading
REALTOR.ca$464,900
6 bd2+1 ba990 ft²$470/ft²
MLS® E4488189 · Courtesy of 2% Realty Pro · View on REALTOR.ca
A house in Kensington, built 1964 with 6 bedrooms and 2+1 baths across 990 ft² — $470 per square foot. Listed 156 days ago.
From the listing
Tastefully renovated from top to bottom, this bungalow is located in the heart of Kensington. Upon entry, you are welcomed into a bright open-concept living room and modern kitchen featuring brand-new cabinetry, sleek countertops, and new a flooring through. The kitchen overlooks the spacious backyard through sliding patio doors leading to a brand-new deck, perfect for entertaining and summer gatherings. The main floor offers 3 spacious bedrooms, 1.5 beautifully updated bathrooms, and convenient main-floor laundry. The fully finished basement features a separate entrance setup with an additional 3 bedrooms, a full kitchen, separate laundry, and bathroom in basement is ideal for bigger family. Additional upgrades include a brand-new double detached garage built in 2025. Conveniently located close to schools, shopping, public transportation, parks, and all major amenities, this move-in-ready home is an exceptional opportunity for a large family. (id:66605)
The details
Room by room
| Room | Level | Size |
|---|---|---|
| Living room | Main level | 15'1" × 14'9" |
| Dining room | Main level | 6'6" × 7'4" |
| Kitchen | Main level | 16' × 12' |
| Family room | Basement | — |
| Primary Bedroom | Main level | 11'5" × 10'11" |
| Bedroom 2 | Main level | 8' × 9'10" |
| Bedroom 3 | Main level | 9'10" × 8' |
| Bedroom 4 | Basement | — |
| Bedroom 5 | Basement | — |
| Bedroom 6 | Basement | — |
| Second Kitchen | Basement | — |
Converted from the metric MLS® feed; sizes are approximate.
Nearby
Active listings in Kensington within 25% of this asking price, newest first — the quickest read on what else your budget buys here.
New4 bd1+1 ba1,074 ft²$349/ft²
E4513202 · Courtesy of Century 21 Leading
REALTOR.ca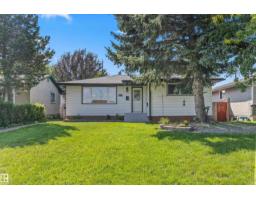 New
5 bd2 ba1,079 ft²$361/ft²
E4513031 · Courtesy of Logic Realty
REALTOR.ca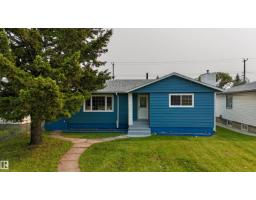
5 bd2 ba1,076 ft²$453/ft²
E4512208 · Courtesy of MaxWell Polaris
REALTOR.ca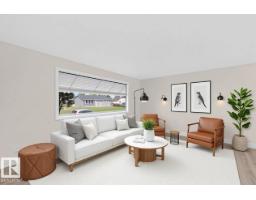
5 bd2 ba1,088 ft²$423/ft²
E4509837 · Courtesy of MaxWell Devonshire Realty
REALTOR.ca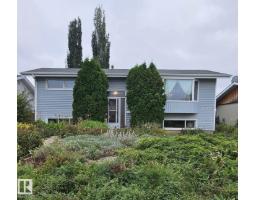
5 bd2 ba956 ft²$418/ft²
E4507361 · Courtesy of NOW Real Estate Group
REALTOR.ca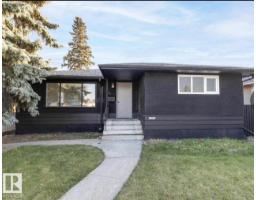
5 bd2 ba1,007 ft²$420/ft²
E4492853 · Courtesy of Nationwide Realty Corp
REALTOR.caChristopher Peel · REALTOR®
MaxWell® Polaris
This website is operated by Christopher Peel, REALTOR®, of MaxWell Polaris, Edmonton, Alberta — the brokerage responsible for this website.

The listing data above is provided under copyright by the Canadian Real Estate Association (CREA). The listing data is deemed reliable but is not guaranteed accurate by CREA nor BestYEGHomes.
Listing information last updated on October 18, 2026 at 12:30 a.m. MT.
$464,900
MLS® E4488189