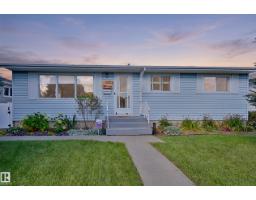
 New
New$399,900
404 bd2 ba1,076 ft²$372/ft²
13312 123A St NW
HouseKensington2 days ago
E4509212 · Courtesy of REMAX River City
REALTOR.ca$399,909
5 bd2 ba956 ft²$418/ft²
MLS® E4507361 · Courtesy of NOW Real Estate Group · View on REALTOR.ca
A house in Kensington, built 1963 with 5 bedrooms and 2 baths across 956 ft² — $418 per square foot. Listed 13 days ago.
BestYEGHomes estimate
Wide range$376,000
City of Edmonton assessment: $373,500
An independent estimate by our valuation model, built from City of Edmonton assessment data and local market analysis (updated September 2026). It is our own analysis — not part of the MLS® listing, not provided by the listing brokerage, and not an appraisal.
Recent sold prices sharpen this number, and by MLS® rules they can’t be shown here. Ask us for the full report →
From the listing
60 Years of Love & Pride: Meticulously Maintained 1960s Bi-Level! Held and cherished by the same dedicated owners for six decades, this immaculate home has been lovingly cared for and is 100% move-in ready. Offering 4+ spacious bedrooms, it features a wonderful floor plan with endless room for a growing family. Property Highlights: Kitchen Potential: Features updated vinyl windows, impressive counter space, and a terrific layout ready to become your dream kitchen. Gardener's Oasis: A true outdoor dream yard featuring a 2 tiered deck, established perennial flowers, mature shrubs, a functional greenhouse, and a generous vegetable garden. Garage & Parking: Features a double detached garage plus an extra parking pad behind for additional vehicles or trailers. Many upgrades: Roof aprox 8yrs old, nearly new central air conditioner, 2 high efficiency furnaces! Rarely does a property showing this level of true pride of ownership become available, this home is ready for its next chapter. (id:66605)
The details
Room by room
| Room | Level | Size |
|---|---|---|
| Living room | Main level | — |
| Dining room | Main level | — |
| Kitchen | Main level | — |
| Den | Basement | — |
| Primary Bedroom | Main level | — |
| Bedroom 2 | Main level | — |
| Bedroom 3 | Basement | — |
| Bedroom 4 | Basement | — |
| Bedroom 5 | Basement | — |
Converted from the metric MLS® feed; sizes are approximate.
Nearby
Active listings in Kensington within 25% of this asking price, newest first — the quickest read on what else your budget buys here.
New4 bd2 ba1,076 ft²$372/ft²
E4509212 · Courtesy of REMAX River City
REALTOR.ca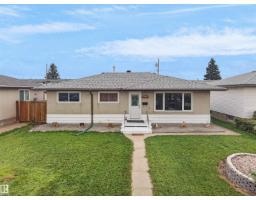 New
New5 bd2 ba1,025 ft²$366/ft²
E4508409 · Courtesy of Exp Realty
REALTOR.ca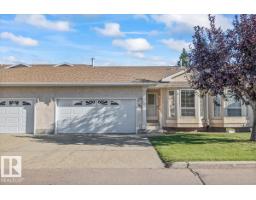
2 bd1 ba1,017 ft²$309/ft²
E4506709 · Courtesy of Logic Realty
REALTOR.ca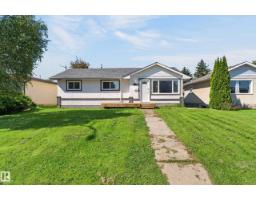
5 bd2 ba1,112 ft²$382/ft²
E4505572 · Courtesy of RE/MAX Excellence
REALTOR.ca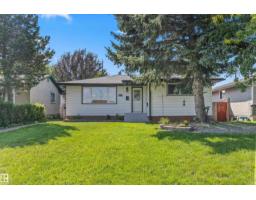
5 bd2 ba1,079 ft²$361/ft²
E4500736 · Courtesy of Logic Realty
REALTOR.ca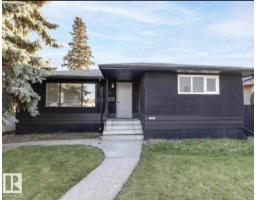
5 bd2 ba1,007 ft²$420/ft²
E4492853 · Courtesy of Nationwide Realty Corp
REALTOR.caOwn a home nearby?
A new listing in Kensington is a live data point for every home around it. Get an honest estimate for yours, anchored on City of Edmonton assessment data.
What’s my home worth?Christopher Peel · REALTOR®
MaxWell® Polaris
This website is operated by Christopher Peel, REALTOR®, of MaxWell Polaris, Edmonton, Alberta — the brokerage responsible for this website.

The listing data above is provided under copyright by the Canadian Real Estate Association (CREA). The listing data is deemed reliable but is not guaranteed accurate by CREA nor BestYEGHomes.
Listing information last updated on September 18, 2026 at 4:40 p.m. MT.
$399,909
MLS® E4507361