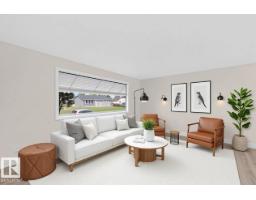
$459,900
695 bd2 ba1,088 ft²$423/ft²
13511 114 St NW
HouseKensington23 days ago
E4509837 · Courtesy of MaxWell Devonshire Realty
REALTOR.ca$487,900
5 bd2 ba1,076 ft²$453/ft²
MLS® E4512208 · Courtesy of MaxWell Polaris · View on REALTOR.ca
A house in Kensington, built 1960 with 5 bedrooms and 2 baths across 1,076 ft² — $453 per square foot. Listed 7 days ago.
From the listing
Welcome to this renovated bungalow, ideally situated on a massive lot in the desirable community of Kensington.It offers 5 bedrooms and 2 full bathrooms, ideal for families, first-time buyers, or investors. The bright main floor features a living room with a feature wall and fireplace, dining area with bar, brand-new kitchen with quartz countertops & new stainless steel appliances, 3 bedrooms, a renovated bathroom, and main-floor laundry. The finished basement with separate entrance includes a second new kitchen with appliances, separate laundry, 2 bedrooms, a full bathroom, and large living area with a feature wall and fireplace. Recent upgrades include new flooring, fresh paint, new ceiling texture, all-new electrical, new plumbing, new interior doors, new furnace, newer hot water tank, and newer shingles. Enjoy the huge backyard, RV parking, and oversized heated garage. Close to shopping, schools, parks, transit, and Anthony Henday Drive. Move-in ready! Perfect family home. (id:66605)
The details
Room by room
| Room | Level | Size |
|---|---|---|
| Living room | Main level | 12'5" × 19'9" |
| Dining room | Main level | 7'11" × 13'3" |
| Kitchen | Main level | 11'11" × 8'5" |
| Den | Basement | 9'10" × 14'8" |
| Primary Bedroom | Main level | 9'5" × 14'4" |
| Bedroom 2 | Main level | 8'2" × 10'11" |
| Bedroom 3 | Main level | 10'11" × 10'11" |
| Bedroom 4 | Basement | 10'2" × 10'8" |
| Bedroom 5 | Basement | 9'9" × 8'4" |
| Second Kitchen | Basement | 2'6" × 13' |
| Recreation room | Basement | 15'2" × 26' |
| Laundry room | Basement | 13' × 10'4" |
Converted from the metric MLS® feed; sizes are approximate.
Nearby
Active listings in Kensington within 25% of this asking price, newest first — the quickest read on what else your budget buys here.
5 bd2 ba1,088 ft²$423/ft²
E4509837 · Courtesy of MaxWell Devonshire Realty
REALTOR.ca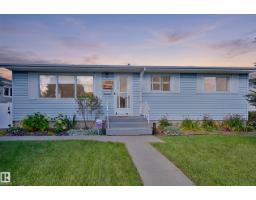
4 bd2 ba1,076 ft²$360/ft²
E4509212 · Courtesy of REMAX River City
REALTOR.ca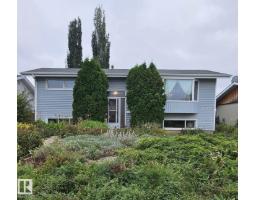
5 bd2 ba956 ft²$418/ft²
E4507361 · Courtesy of NOW Real Estate Group
REALTOR.ca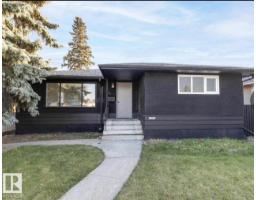
5 bd2 ba1,007 ft²$420/ft²
E4492853 · Courtesy of Nationwide Realty Corp
REALTOR.ca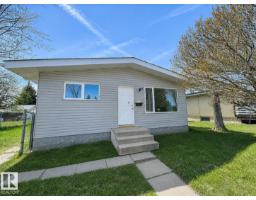
6 bd2+1 ba990 ft²$470/ft²
E4488189 · Courtesy of 2% Realty Pro
REALTOR.caChristopher Peel · REALTOR®
MaxWell® Polaris
This website is operated by Christopher Peel, REALTOR®, of MaxWell Polaris, Edmonton, Alberta — the brokerage responsible for this website.

The listing data above is provided under copyright by the Canadian Real Estate Association (CREA). The listing data is deemed reliable but is not guaranteed accurate by CREA nor BestYEGHomes.
Listing information last updated on October 14, 2026 at 11:00 p.m. MT.
$487,900
MLS® E4512208