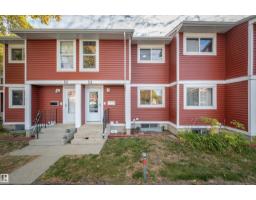
$170,000
583 bd1+1 ba1,119 ft²$152/ft²
#53 4707 126 Av NW
Row / TownhouseHomesteader11 days ago
E4511629 · Courtesy of NOW Real Estate Group
REALTOR.ca$214,900
3 bd1+1 ba954 ft²$225/ft²
MLS® E4502654 · Courtesy of MaxWell Devonshire Realty · View on REALTOR.ca
A two-storey row / townhouse in Homesteader, built 1975 with 3 bedrooms and 1+1 baths across 954 ft² — $225 per square foot. Listed 68 days ago.
From the listing
Welcome to Hermitage! This is a great starter home or revenue property. The home features 3 bedrooms, 1.5 bathrooms and a finished basement. The living room is bright and a space that can be truly enjoyed. The cozy kitchen is a place to gather. Upstairs you will find 3 bedrooms and a renovated main bathroom. The basement is fully finished, with a rec room, half bath and laundry area. The parking stall is right at the back door, in addition to the ample parking in the front of the home. Welcome home! (id:66605)
The details
Room by room
| Room | Level | Size |
|---|---|---|
| Living room | Main level | — |
| Dining room | Main level | — |
| Kitchen | Main level | — |
| Primary Bedroom | Upper Level | — |
| Bedroom 2 | Upper Level | — |
| Bedroom 3 | Upper Level | — |
| Bonus Room | Lower level | — |
Converted from the metric MLS® feed; sizes are approximate.
Nearby
Active listings in Homesteader within 25% of this asking price, newest first — the quickest read on what else your budget buys here.
3 bd1+1 ba1,119 ft²$152/ft²
E4511629 · Courtesy of NOW Real Estate Group
REALTOR.ca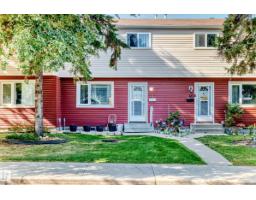
3 bd2 ba938 ft²$197/ft²
E4510538 · Courtesy of Lux Real Estate Inc
REALTOR.ca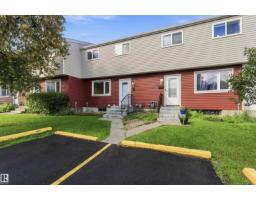
3 bd2 ba915 ft²$290/ft²
E4507297 · Courtesy of MaxWell Polaris
REALTOR.ca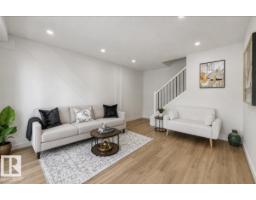
3 bd1+1 ba1,020 ft²$240/ft²
E4507166 · Courtesy of RE/MAX Elite
REALTOR.ca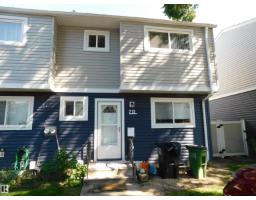
3 bd1+1 ba940 ft²$207/ft²
E4504734 · Courtesy of Royal Lepage Arteam Realty
REALTOR.ca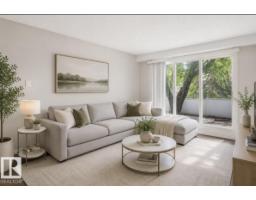
3 bd1+1 ba1,020 ft²$225/ft²
E4502503 · Courtesy of RE/MAX Elite
REALTOR.caChristopher Peel · REALTOR®
MaxWell® Polaris
This website is operated by Christopher Peel, REALTOR®, of MaxWell Polaris, Edmonton, Alberta — the brokerage responsible for this website.

The listing data above is provided under copyright by the Canadian Real Estate Association (CREA). The listing data is deemed reliable but is not guaranteed accurate by CREA nor BestYEGHomes.
Listing information last updated on October 7, 2026 at 10:20 p.m. MT.
$214,900
MLS® E4502654