 New
New$204,900
353 bd1+1 ba954 ft²$215/ft²
64 Habitat Cr NW
Row / TownhouseHomesteaderToday
E4513163 · Courtesy of MaxWell Devonshire Realty
REALTOR.ca$229,000
3 bd1+1 ba1,020 ft²$225/ft²
MLS® E4502503 · Courtesy of RE/MAX Elite · View on REALTOR.ca
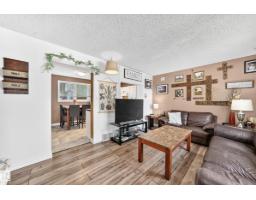
A two-storey row / townhouse in Homesteader, built 1977 with 3 bedrooms and 1+1 baths across 1,020 ft² — $225 per square foot. Listed 70 days ago.
From the listing
Welcome to this beautifully renovated 3-bdrm townhouse in the family-friendly community of Homesteader! This move-in-ready home has been tastefully updated throughout & offers the perfect blend of style and functionality. The gorgeous modern kitchen features sleek cabinetry, a stylish backsplash, stainless steel appliances, & plenty of storage. The spacious living room is filled with natural light from the large picture window overlooking your private, fully fenced backyard with beautiful mature trees—perfect for relaxing or entertaining. Upstairs you’ll find 3 generous bedrooms & an updated 4-piece bathroom, while the fully finished basement provides the perfect space for a family room, home office, gym, or play area. Recent upgrades include the kitchen, bathrooms, flooring, windows, lighting, and more. Located in a well-managed complex close to schools, parks, walking trails, shopping, public transit, and major commuter routes, this home is ideal for first-time buyers, families, or investors. (id:66605)
The details
Room by room
| Room | Level | Size |
|---|---|---|
| Living room | Main level | 17'4" × 14'1" |
| Dining room | Main level | 9'4" × 8'2" |
| Kitchen | Main level | 8' × 7'10" |
| Family room | Basement | — |
| Primary Bedroom | Upper Level | 13'11" × 9'11" |
| Bedroom 2 | Upper Level | 10'4" × 8' |
| Bedroom 3 | Upper Level | 11'11" × 7'8" |
| Recreation room | Basement | 9' × 25'10" |
Converted from the metric MLS® feed; sizes are approximate.
Nearby
Active listings in Homesteader within 25% of this asking price, newest first — the quickest read on what else your budget buys here.
New3 bd1+1 ba954 ft²$215/ft²
E4513163 · Courtesy of MaxWell Devonshire Realty
REALTOR.ca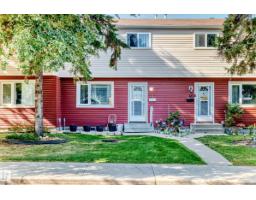
3 bd2 ba938 ft²$197/ft²
E4510538 · Courtesy of Lux Real Estate Inc
REALTOR.ca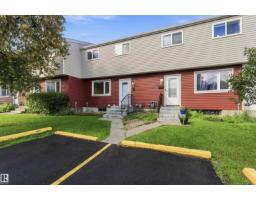
3 bd2 ba915 ft²$290/ft²
E4507297 · Courtesy of MaxWell Polaris
REALTOR.ca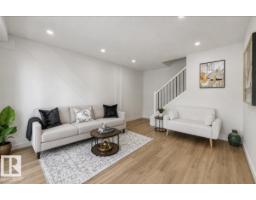
3 bd1+1 ba1,020 ft²$240/ft²
E4507166 · Courtesy of RE/MAX Elite
REALTOR.ca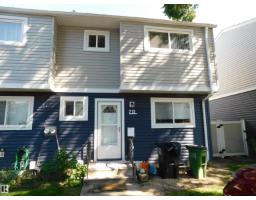
3 bd1+1 ba940 ft²$197/ft²
E4504734 · Courtesy of Royal Lepage Arteam Realty
REALTOR.ca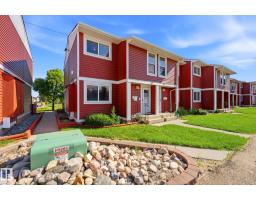
4 bd2+1 ba1,114 ft²$220/ft²
E4500309 · Courtesy of RE/MAX Elite
REALTOR.caChristopher Peel · REALTOR®
MaxWell® Polaris
This website is operated by Christopher Peel, REALTOR®, of MaxWell Polaris, Edmonton, Alberta — the brokerage responsible for this website.

The listing data above is provided under copyright by the Canadian Real Estate Association (CREA). The listing data is deemed reliable but is not guaranteed accurate by CREA nor BestYEGHomes.
Listing information last updated on October 15, 2026 at 8:10 p.m. MT.
$229,000
MLS® E4502503